One or more photo(s) has been virtually staged. Perfectly located on a quiet cul-de-sac amidst other beautifully maintained properties in the Village of Chatham, this 3 bedroom, 2 bath home promises to create a sense of uncommon peacefulness. Featuring WATER AND GOLF COURSE VIEWS, a 2021 roof, and a well maintained 2017 HVAC unit, that peaceful feeling will arrive quickly! At first glance you’ll notice the mature landscaping that beautifully compliments the home’s front exterior and the charm of the gated courtyard leading to the front entryway. Once inside you will appreciate the open, spacious feel of the floorplan, the soft colors of the walls, and the new LVP flooring in the living and dining rooms, as well as all 3 bedrooms. The Primary Bedroom includes an ensuite with dual sinks, walk-in shower, private commode room, and a large walk-in closet. Bedrooms 2 and 3 share a hall bath, all of which are located away from the Primary Bedroom suite. The tiled kitchen is amply sized with white cabinetry, neutral shade countertop and backsplash, and a breakfast bar. Adjacent to the kitchen is a cheerful space that will easily accommodate a kitchen table with several chairs or comfortable furniture for use as an additional seating area. The unquestionable magic, however, is to be found as you greet the day in the large, eastward facing Florida Room, which overlooks a quiet pond and the Amberwood Executive Golf Course beyond. With sliding windows on 3 sides, ceiling fans, and the unequaled view, this will be an enjoyable respite no matter the weather. Watch the birds come and go off the water, the Sun rise, and your worry lines diminish.
Sold for $530,000
$530,000
7112 SE 172ND HAZELWOOD LOOP, THE VILLAGES, FL 32162
3beds
2,004sqft
Single Family Residence
Built in 2004
8,712 Square Feet Lot
$538,300 Zestimate®
$264/sqft
$3,461 Estimated rent
Home value
$538,300
$506,000 - $571,000
$3,461/mo
Zestimate® history
Owner options
List your home for rent
$3,461/mo
Rent Zestimate®
Find your next renter with Zillow Rental Manager. Plus, with online applications, you can quickly screen prospective tenants – for free.
$3,461/mo
Rent Zestimate®
Refinance and save
$3,804/mo
Est. payment
Refinancing to a lower rate could help reduce your monthly payments and save thousands over the life of the loan.
$3,804/mo
Est. payment
Explore your selling options
Work with a Zillow partner agent
Leverage their expertise and Zillow's premium Showcase listings to get your home seen by more buyers.
Get startedList with your own agent
Get your home in front of millions of buyers by listing it on Zillow.
Learn how to do itSell it yourself
Take full control of how buyers see your home on Zillow by listing For Sale by Owner (FSBO).
List your homeWhat's special
Zillow last checked:
Listing updated:
Listed by:
Kwynn Nicholas 352-400-8686,
CENTURY 21 ALTON CLARK 352-728-2121
Bought with:
Ira Miller, 687182
IM REALTY
Source: Stellar MLS,MLS#: G5084516 Originating MLS: Lake and Sumter
Originating MLS: Lake and Sumter
Facts & features
Interior
Bedrooms & bathrooms
- Bedrooms: 3
- Bathrooms: 2
- Full bathrooms: 2
Primary bedroom
- Features: Ceiling Fan(s), Walk-In Closet(s)
- Level: First
- Dimensions: 12x17
Bedroom 2
- Features: Ceiling Fan(s), Built-in Closet
- Level: First
- Dimensions: 14.5x15
Bedroom 3
- Features: Ceiling Fan(s), Built-in Closet
- Level: First
- Dimensions: 12x12
Balcony porch lanai
- Features: Ceiling Fan(s)
- Level: First
- Dimensions: 11.7x25
Kitchen
- Features: Breakfast Bar
- Level: First
- Dimensions: 11x14
Living room
- Features: Ceiling Fan(s)
- Level: First
- Dimensions: 13x16
Heating
- Central, Natural Gas
Cooling
- Central Air
Appliances
- Included: Dishwasher, Gas Water Heater, Microwave, Range, Refrigerator
- Laundry: Inside, Laundry Room, Washer Hookup
Features
- Ceiling Fan(s), Eating Space In Kitchen, Split Bedroom, Walk-In Closet(s)
- Flooring: Carpet, Luxury Vinyl, Tile
- Windows: Blinds
- Has fireplace: No
Interior area
- Total structure area: 3,386
- Total interior livable area: 2,004 sqft
Property
Parking
- Total spaces: 2
- Parking features: Driveway, Garage Door Opener
- Attached garage spaces: 2
- Has uncovered spaces: Yes
- Details: Garage Dimensions: 23x24
Features
- Levels: One
- Stories: 1
- Patio & porch: Patio, Screened
- Exterior features: Irrigation System
- Has view: Yes
- View description: Golf Course, Water, Pond
- Has water view: Yes
- Water view: Water,Pond
Lot
- Size: 8,712 Square Feet
- Features: Cul-De-Sac, Landscaped, On Golf Course
- Residential vegetation: Trees/Landscaped
Details
- Parcel number: 6763044000
- Zoning: PUD
- Special conditions: None
Construction
Type & style
- Home type: SingleFamily
- Property subtype: Single Family Residence
Materials
- Block, Stucco
- Foundation: Slab
- Roof: Shingle
Condition
- Completed
- New construction: No
- Year built: 2004
Utilities & green energy
- Sewer: Public Sewer
- Water: Public
- Utilities for property: Electricity Connected, Natural Gas Connected, Sewer Connected, Water Connected
Community & HOA
Community
- Features: Community Mailbox, Deed Restrictions, Dog Park, Golf Carts OK, Golf, Pool
- Security: Security System, Smoke Detector(s)
- Pet fee: $0 monthly
- Senior community: Yes
- Subdivision: THE VILLAGES
HOA
- Has HOA: No
- Amenities included: Golf Course, Pickleball Court(s), Pool, Recreation Facilities, Shuffleboard Court
- Services included: Community Pool, Recreational Facilities
- HOA fee: $195 monthly
- HOA name: Jennifer McQuery
- HOA phone: 352-751-3939
- Second HOA name: VCDD
- Second HOA phone: 352-751-3939
Location
- Region: The Villages
Financial & listing details
- Price per square foot: $264/sqft
- Tax assessed value: $457,755
- Annual tax amount: $8,785
- Date on market: 7/11/2024
- Cumulative days on market: 31 days
- Listing terms: Cash,Conventional,FHA,VA Loan
- Ownership: Fee Simple
- Total actual rent: 0
- Electric utility on property: Yes
- Road surface type: Paved
Price history
| Date | Event | Price |
|---|---|---|
| 9/10/2024 | Sold | $530,000-0.9%$264/sqft |
Source:  Stellar MLS #G5084516 Report a problem Stellar MLS #G5084516 Report a problem | ||
| 8/13/2024 | Pending sale | $535,000$267/sqft |
Source: Stellar MLS #G5084516 Report a problem | ||
| 7/11/2024 | Listed for sale | $535,000-7%$267/sqft |
Source: Stellar MLS #G5084516 Report a problem | ||
| 3/7/2023 | Listing removed | -- |
Source: Stellar MLS #G5060364 Report a problem | ||
| 9/6/2022 | Listed for sale | $575,000+84.8%$287/sqft |
Source: Stellar MLS #G5060364 Report a problem | ||
| 9/14/2004 | Sold | $311,200$155/sqft |
Source: Public Record Report a problem | ||
Public tax history
| Year | Property taxes | Tax assessment |
|---|---|---|
| 2024 | $8,699 -1% | $457,755 +6.1% |
| 2023 | $8,786 +11.9% | $431,563 +10% |
| 2022 | $7,850 +9.6% | $392,330 +10% |
| 2021 | $7,163 +5.5% | $356,664 +7.7% |
| 2020 | $6,790 +412.5% | $331,130 +16.8% |
| 2019 | $1,325 | $283,568 +1.9% |
| 2018 | $1,325 +7.6% | $278,281 +2.1% |
| 2017 | $1,231 +2.1% | $272,557 +2.1% |
| 2016 | $1,206 | $266,951 +0.7% |
| 2015 | $1,206 +7.2% | $265,095 +0.8% |
| 2014 | $1,125 -0.2% | $262,991 +1.5% |
| 2013 | $1,127 -0.1% | $259,104 +1.7% |
| 2012 | $1,128 -10.6% | $254,773 +3% |
| 2011 | $1,262 -0.1% | $247,352 +1.5% |
| 2010 | $1,263 0% | $243,697 -4.2% |
| 2009 | $1,264 +0% | $254,468 -13.2% |
| 2008 | $1,263 +1.9% | $293,151 +3% |
| 2007 | $1,240 +0.4% | $284,614 +2.5% |
| 2006 | $1,236 -55.3% | $277,672 +3% |
| 2005 | $2,763 | $269,585 +170.9% |
| 2004 | $2,763 | $99,500 |
| 2002 | -- | -- |
Find assessor info on the county website
Neighborhood: 32162
Nearby homes
- $550,0003 bd2 ba2.1k sqft7116 SE 172nd Hazelwood Loop, The Villages, FL 32162Off Market
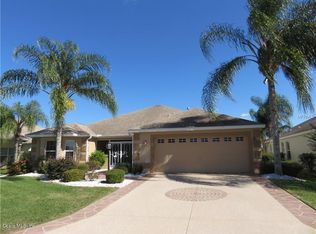
- $431,3002 bd2 ba3.2k sqft7108 SE 172nd Hazelwood Loop, The Villages, FL 32162Off Market
- $693,8003 bd2 ba2.6k sqft7120 SE 172nd Hazelwood Loop, The Villages, FL 32162Off Market

- $494,7002 bd1 ba3.1k sqft7104 SE 172nd Hazelwood Loop, The Villages, FL 32162Off Market
- $309,0003 bd2 ba2.2k sqft7115 SE 172nd Hazelwood Loop, The Villages, FL 32162Off Market
- $367,8002 bd2 ba3.6k sqft7111 SE 172nd Hazelwood Loop, The Villages, FL 32162Off Market
- $508,9003 bd2 ba3.6k sqft7121 SE 172nd Hazelwood Loop, The Villages, FL 32162Off Market
- $586,7003 bd2 ba4.4k sqft7100 SE 172nd Hazelwood Loop, The Villages, FL 32162Off Market
Nearby schools
GreatSchools rating
- 2/10Harbour View Elementary SchoolGrades: PK-5Distance: 2.7 mi
- 4/10Lake Weir Middle SchoolGrades: 6-8Distance: 3.3 mi
- 3/10Belleview High SchoolGrades: 9-12Distance: 7.8 mi
Get a cash offer in 3 minutes
Find out how much your home could sell for in as little as 3 minutes with a no-obligation cash offer.
Estimated market value
$538,300
Get a cash offer in 3 minutes
Find out how much your home could sell for in as little as 3 minutes with a no-obligation cash offer.
Estimated market value
$538,300
- Florida
- Marion County
- The Villages
- 32162
- 7112 SE 172ND HAZELWOOD LOOP
Nearby cities
Nearby zip codes
Other The Villages Topics
