Nestled within the exclusive, gated golf community of University Park Country Club, this stunning executive-style home exudes elegance and sophistication at every turn. As you approach via the expansive circular driveway, it’s clear that this residence is something extraordinary. Stepping through the double etched-glass front doors, you’re greeted by a grand foyer and a formal living room that offers a seamless flow to the oversized paver lanai. Here, the tranquil pool and water feature create a serene oasis, complemented by sweeping views of the preserve and lake. For those who enjoy outdoor living, the lanai features an additional covered seating area perfect for waterfront dining or lounging under the stars. Designed for privacy and comfort, the split floorplan places the owners’ retreat on the west wing, complete with a cozy seating area and dual walk-in closets. For added versatility, a spacious home office with double French doors could easily serve as a guest room. The heart of the home lies in the renovated kitchen, showcasing new cabinetry, sleek quartz countertops, and a generous center island. The expansive pantry and charming breakfast nook, framed by an aquarium glass window, offer uninterrupted views of the private pool. On the opposite side of the home, two additional guest suites and a pool bath provide ample space for family and friends. The recent upgrades are impressive, with a new tile roof, HVAC system, luxurious LVP flooring throughout the main living areas and primary bedroom, and custom plantation shutters adorning every window. Architectural details such as crown molding and niches add sophistication and style throughout. Notably, the owner upgraded the home with a panoramic screen enclosure, creating an unobstructed view of the serene lake and preserve beyond. University Park is renowned for its natural beauty and is considered one of the premier master-planned communities in Sarasota. This award-winning, resident-owned community is nestled behind a staffed, gated entrance and offers a wealth of amenities, including 27 holes of championship golf, 11 lighted Har-Tu tennis courts, four pickleball courts, a fully-equipped fitness center, croquet, and miles of picturesque tree-lined streets perfect for walking or biking. Residents enjoy a vibrant social scene, with numerous clubs and activities tailored to a variety of interests. Situated just four miles from downtown Sarasota, residents are never far from world-class dining, shopping, arts, museums, and top-tier healthcare. The area also boasts some of the nation’s most pristine beaches, including Siesta Key and Anna Maria Island, and is only a short drive from renowned attractions like the Ringling Museum, Nathan Benderson Park, and St. Armands Circle. With its unrivaled beauty and proximity to everything Sarasota has to offer, University Park truly stands as an oasis of tranquility and luxury.
Sold for $910,000
$910,000
7112 Saint Johns Way, University Park, FL 34201
3beds
2,772sqft
Single Family Residence
Built in 1997
0.31 Acres Lot
$873,800 Zestimate®
$328/sqft
$5,958 Estimated rent
Home value
$873,800
$795,000 - $961,000
$5,958/mo
Zestimate® history
Owner options
List your home for rent
$5,958/mo
Rent Zestimate®
Find your next renter with Zillow Rental Manager. Plus, with online applications, you can quickly screen prospective tenants – for free.
$5,958/mo
Rent Zestimate®
Refinance and save
$6,563/mo
Est. payment
Refinancing to a lower rate could help reduce your monthly payments and save thousands over the life of the loan.
$6,563/mo
Est. payment
Explore your selling options
Work with a Zillow partner agent
Leverage their expertise and Zillow's premium Showcase listings to get your home seen by more buyers.
Get startedList with your own agent
Get your home in front of millions of buyers by listing it on Zillow.
Learn how to do itSell it yourself
Take full control of how buyers see your home on Zillow by listing For Sale by Owner (FSBO).
List your homeWhat's special
Renovated kitchenGenerous center islandTwo additional guest suitesSpacious home officeCharming breakfast nookSleek quartz countertopsOversized paver lanai
Zillow last checked:
Listing updated:
Listed by:
Tami Cashi 941-527-9088,
COLDWELL BANKER REALTY 941-907-1033,
Lori Cashi-Haught 941-545-5016,
COLDWELL BANKER REALTY
Bought with:
Tami Cashi, 3117254
COLDWELL BANKER REALTY
Lori Cashi-Haught, 3068902
COLDWELL BANKER REALTY
Source: Stellar MLS,MLS#: A4633052 Originating MLS: Sarasota - Manatee
Originating MLS: Sarasota - Manatee
Facts & features
Interior
Bedrooms & bathrooms
- Bedrooms: 3
- Bathrooms: 3
- Full bathrooms: 3
Rooms
- Room types: Den/Library/Office, Dining Room, Living Room, Utility Room, Storage Rooms
Primary bedroom
- Features: Walk-In Closet(s)
- Level: First
- Area: 336 Square Feet
- Dimensions: 24x14
Bedroom 2
- Features: Walk-In Closet(s)
- Level: First
- Area: 180 Square Feet
- Dimensions: 15x12
Bedroom 3
- Features: Coat Closet
- Level: First
- Area: 156 Square Feet
- Dimensions: 13x12
Primary bathroom
- Features: Dual Sinks, Tub with Separate Shower Stall, Linen Closet
- Level: First
Balcony porch lanai
- Level: First
- Area: 1254 Square Feet
- Dimensions: 38x33
Dining room
- Level: First
- Area: 240 Square Feet
- Dimensions: 16x15
Family room
- Level: First
- Area: 320 Square Feet
- Dimensions: 20x16
Kitchen
- Features: Breakfast Bar, Pantry, Built-in Features
- Level: First
- Area: 380 Square Feet
- Dimensions: 20x19
Living room
- Level: First
- Area: 304 Square Feet
- Dimensions: 19x16
Office
- Level: First
- Area: 195 Square Feet
- Dimensions: 15x13
Heating
- Central, Electric
Cooling
- Central Air
Appliances
- Included: Dishwasher, Disposal, Dryer, Gas Water Heater, Microwave, Range, Refrigerator, Washer, Wine Refrigerator
- Laundry: Inside, Laundry Room
Features
- Ceiling Fan(s), Crown Molding, Eating Space In Kitchen, Kitchen/Family Room Combo, Open Floorplan, Primary Bedroom Main Floor, Solid Wood Cabinets, Split Bedroom, Stone Counters, Tray Ceiling(s), Walk-In Closet(s)
- Flooring: Carpet, Ceramic Tile, Luxury Vinyl
- Doors: Sliding Doors
- Windows: Blinds, Window Treatments, Shutters
- Has fireplace: No
Interior area
- Total structure area: 3,816
- Total interior livable area: 2,772 sqft
Property
Parking
- Total spaces: 2
- Parking features: Circular Driveway, Garage Door Opener, Garage Faces Side, Oversized
- Attached garage spaces: 2
- Has uncovered spaces: Yes
Features
- Levels: One
- Stories: 1
- Patio & porch: Rear Porch, Screened
- Exterior features: Irrigation System, Lighting, Rain Gutters
- Has private pool: Yes
- Pool features: Heated, In Ground, Screen Enclosure
- Has view: Yes
- View description: Trees/Woods, Water, Lake
- Has water view: Yes
- Water view: Water,Lake
- Waterfront features: Lake Front, Lake Privileges
Lot
- Size: 0.31 Acres
- Features: Cul-De-Sac, In County
- Residential vegetation: Mature Landscaping, Trees/Landscaped
Details
- Parcel number: 1919920353
- Zoning: PDR/WP
- Special conditions: None
Construction
Type & style
- Home type: SingleFamily
- Architectural style: Custom
- Property subtype: Single Family Residence
Materials
- Block, Stucco
- Foundation: Slab
- Roof: Tile
Condition
- Completed
- New construction: No
- Year built: 1997
Utilities & green energy
- Sewer: Public Sewer
- Water: Public
- Utilities for property: BB/HS Internet Available, Cable Available, Electricity Connected, Fiber Optics, Natural Gas Connected, Phone Available, Public, Sewer Connected, Sprinkler Recycled, Underground Utilities, Water Connected
Green energy
- Energy efficient items: Thermostat
Community & HOA
Community
- Features: Clubhouse, Deed Restrictions, Fitness Center, Gated Community - Guard, Golf Carts OK, Golf, Restaurant, Sidewalks, Tennis Court(s)
- Security: Gated Community, Security System Owned, Smoke Detector(s)
- Pet fee: $0 monthly
- Subdivision: UNIVERSITY PARK
HOA
- Has HOA: Yes
- Amenities included: Gated, Maintenance, Security
- Services included: Cable TV, Maintenance Grounds, Private Road, Security
- HOA fee: $616 monthly
- HOA name: UP CAI-FL
- HOA phone: 941-355-3888
Location
- Region: University Park
Financial & listing details
- Price per square foot: $328/sqft
- Tax assessed value: $825,794
- Annual tax amount: $10,221
- Date on market: 1/13/2025
- Cumulative days on market: 66 days
- Listing terms: Cash,Conventional
- Ownership: Fee Simple
- Total actual rent: 0
- Electric utility on property: Yes
- Road surface type: Paved, Asphalt
Price history
| Date | Event | Price |
|---|---|---|
| 5/6/2025 | Sold | $910,000-9%$328/sqft |
Source:  Stellar MLS #A4633052 Report a problem Stellar MLS #A4633052 Report a problem | ||
| 3/20/2025 | Pending sale | $999,900$361/sqft |
Source: Stellar MLS #A4633052 Report a problem | ||
| 3/7/2025 | Price change | $999,900-13%$361/sqft |
Source: Stellar MLS #A4633052 Report a problem | ||
| 2/18/2025 | Price change | $1,149,000-4.2%$415/sqft |
Source: Stellar MLS #A4633052 Report a problem | ||
| 1/13/2025 | Listed for sale | $1,199,000+126.2%$433/sqft |
Source: Stellar MLS #A4633052 Report a problem | ||
| 6/12/2018 | Listing removed | $5,800$2/sqft |
Source: GULF COAST REALTY & MANAGEMENT #A4178079 Report a problem | ||
| 10/13/2017 | Price change | $5,800-10.8%$2/sqft |
Source: GULF COAST REALTY & MANAGEMENT #A4178079 Report a problem | ||
| 3/28/2017 | Price change | $6,500+8.3%$2/sqft |
Source: GULF COAST REALTY & MANAGEMENT #A4178079 Report a problem | ||
| 2/15/2017 | Listed for rent | $6,000$2/sqft |
Source: GULF COAST REALTY & MANAGEMENT #A4178079 Report a problem | ||
| 7/3/2013 | Sold | $530,000-1.8%$191/sqft |
Source: Public Record Report a problem | ||
| 5/30/2013 | Pending sale | $539,900$195/sqft |
Source: Michael Saunders & Company - Licensed Real Estate Broker Report a problem | ||
| 4/26/2013 | Price change | $539,900-6.8%$195/sqft |
Source: Michael Saunders & Company - Licensed Real Estate Broker Report a problem | ||
| 10/24/2012 | Listed for sale | $579,000-3.5%$209/sqft |
Source: Michael Saunders & Company - Licensed Real Estate Broker Report a problem | ||
| 4/2/2012 | Listing removed | $599,900$216/sqft |
Source: UNIVERSITY PARK LIFESTYLES INC #A3945943 Report a problem | ||
| 7/14/2011 | Listed for sale | $599,900+0.2%$216/sqft |
Source: UNIVERSITY PARK LIFESTYLES INC #A3945943 Report a problem | ||
| 7/3/2010 | Listing removed | $599,000$216/sqft |
Source: UNIVERSITY PARK LIFESTYLES INC #A3903560 Report a problem | ||
| 2/4/2010 | Listed for sale | $599,000+39833.3%$216/sqft |
Source: UNIVERSITY PARK LIFESTYLES INC #A3903560 Report a problem | ||
| 11/12/1996 | Sold | $1,500$1/sqft |
Source: Public Record Report a problem | ||
Public tax history
| Year | Property taxes | Tax assessment |
|---|---|---|
| 2025 | $12,259 +3.6% | $658,816 +10% |
| 2024 | $11,831 +2.5% | $598,924 +10% |
| 2023 | $11,545 +10% | $544,476 +10% |
| 2022 | $10,498 +23% | $494,978 +10% |
| 2021 | $8,535 +5% | $449,980 +6.6% |
| 2020 | $8,131 +17.4% | $422,030 +1.4% |
| 2019 | $6,924 | $416,095 -12.6% |
| 2018 | $6,924 -13% | $476,219 +1% |
| 2017 | $7,961 +9% | $471,670 +3.6% |
| 2016 | $7,305 | $455,321 -3.8% |
| 2015 | $7,305 | $473,259 +8.5% |
| 2014 | $7,305 +24.7% | $436,127 +13.5% |
| 2013 | $5,855 +585449% | $384,288 +1.7% |
| 2012 | $1 | $377,864 -1.3% |
| 2011 | $1 | $382,948 -3.4% |
| 2010 | -- | $396,255 +2.7% |
| 2009 | $5,879 -1.6% | $385,837 +0.1% |
| 2008 | $5,975 +4.7% | $385,452 +3% |
| 2007 | $5,707 -4.6% | $374,225 +2.5% |
| 2006 | $5,980 +1.3% | $365,098 +3% |
| 2005 | $5,905 +1.8% | $354,464 +3% |
| 2004 | $5,801 +0.3% | $344,140 +1.9% |
| 2003 | $5,781 +6.7% | $337,723 +2.4% |
| 2002 | $5,417 +3.2% | $329,808 +1.6% |
| 2001 | $5,247 +1.2% | $324,614 +3% |
| 2000 | $5,186 | $315,159 |
Find assessor info on the county website
Neighborhood: 34201
Nearby homes
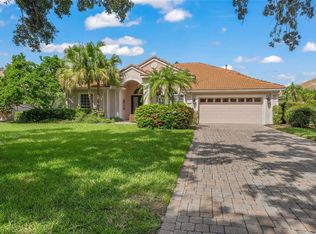
- $1,024,0004 bd3 ba2.6k sqft7116 Saint Johns Way, University Park, FL 34201Sold
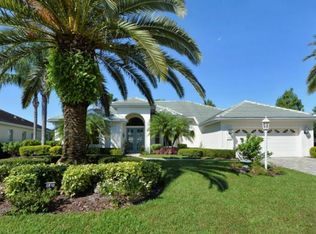
- $913,9003 bd3 ba2.4k sqft7108 Saint Johns Way, University Park, FL 34201Off Market
- $892,7003 bd2 ba2.6k sqft7120 Saint Johns Way, University Park, FL 34201Off Market
- $804,2003 bd2 ba2.4k sqft7104 Saint Johns Way, University Park, FL 34201Off Market
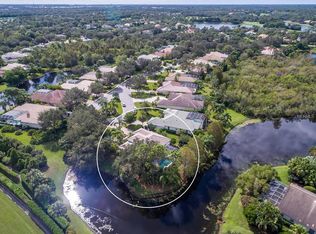
- $830,8003 bd2 ba2.5k sqft7124 Saint Johns Way, University Park, FL 34201Off Market
- $853,0003 bd3 ba2.6k sqft7115 Saint Johns Way, University Park, FL 34201Off Market
- $998,2003 bd3 ba3k sqft7109 Saint Johns Way, University Park, FL 34201Off Market
- $911,1003 bd3 ba2.5k sqft7117 Saint Johns Way, University Park, FL 34201Off Market
Nearby schools
GreatSchools rating
- 10/10Robert Willis Elementary SchoolGrades: PK-5Distance: 5 mi
- 4/10Braden River Middle SchoolGrades: 6-8Distance: 2.6 mi
- 4/10Braden River High SchoolGrades: 9-12Distance: 2.6 mi
Schools provided by the listing agent
- Elementary: Robert E Willis Elementary
- Middle: Braden River Middle
- High: Braden River High
Source: Stellar MLS. This data may not be complete. We recommend contacting the local school district to confirm school assignments for this home.
Get a cash offer in 3 minutes
Find out how much your home could sell for in as little as 3 minutes with a no-obligation cash offer.
Estimated market value
$873,800
Get a cash offer in 3 minutes
Find out how much your home could sell for in as little as 3 minutes with a no-obligation cash offer.
Estimated market value
$873,800
- Florida
- Manatee County
- Bradenton
- 34201
- 7112 Saint Johns Way
Nearby cities
Nearby neighborhoods
Nearby zip codes
Other Bradenton Topics
