Welcome to this one-level, mid-century modern home, located on the prominent Dogwood trail of the West Hills community, one of Knoxville's first major post- WWII subdivisions.
Located on just under half an acre and within minutes of West Town Mall and Kingston Pike, and a quick drive to both Downtown Knoxville and Turkey Creek, this location is more than convenient!
Fully renovated in 2022, this 1952 mid-century home includes fresh updates with timeless character. Restored oak hardwoods, a dual-sided wood-burning brick fireplace, and the original tongue-and-groove dining accent wall preserve the home's charm. Modern, but cohesive, lighting complements the era, while updated bathrooms feature mid-century-inspired details staying true to its roots.
Entry Way and Living Space
The formal entryway features doors in each direction, both swinging and pocket, giving the ability to close for ultimate privacy - a preserved detail for true mid century modern, specifically built in the 1950's.
The living room showcases stunning windows, facing North for optimized natural light and the elongated shape gives way for a multiple use space.
The key focal point is the original floor to ceiling, dual-sided wood burning fireplace, open to both the living and dining space, which includes the original Terrazzo mantles and mesh curtain screens with a modern hexagon hearth for added protection.
Mudroom & Dining
From the living room, is access to the redesigned mudroom, with coded side entry for easy access to the carport. Features include quartz countertops, large sink overlooking the backyard, custom cabinetry, additional closets, and a stackable washer/dryer set that conveys.
Closed
$545,000
7112 Stockton Dr, Knoxville, TN 37909
3beds
1,788sqft
Single Family Residence, Residential
Built in 1957
0.49 Acres Lot
$547,900 Zestimate®
$305/sqft
$2,004 Estimated rent
Home value
$547,900
$521,000 - $575,000
$2,004/mo
Zestimate® history
Owner options
List your home for rent
$2,004/mo
Rent Zestimate®
Find your next renter with Zillow Rental Manager. Plus, with online applications, you can quickly screen prospective tenants – for free.
$2,004/mo
Rent Zestimate®
Refinance and save
$3,146/mo
Est. payment
Refinancing to a lower rate could help reduce your monthly payments and save thousands over the life of the loan.
$3,146/mo
Est. payment
Explore your selling options
Work with a Zillow partner agent
Leverage their expertise and Zillow's premium Showcase listings to get your home seen by more buyers.
Get startedList with your own agent
Get your home in front of millions of buyers by listing it on Zillow.
Learn how to do itSell it yourself
Take full control of how buyers see your home on Zillow by listing For Sale by Owner (FSBO).
List your homeWhat's special
Zillow last checked:
Listing updated:
Listed by:
Krista Bentley 865-966-5005,
Keller Williams West Knoxville,
Connie Mcnamara,
Keller Williams West Knoxville
Bought with:
Emma White, 383289
United Real Estate Solutions
Source: RealTracs MLS as distributed by MLS GRID,MLS#: 3134098
Facts & features
Interior
Bedrooms & bathrooms
- Bedrooms: 3
- Bathrooms: 2
- Full bathrooms: 2
- Main level bedrooms: 3
Other
- Features: Breakfast Room
- Level: Breakfast Room
Other
- Features: Utility Room
- Level: Utility Room
Heating
- Central, Electric, Natural Gas
Cooling
- Central Air
Appliances
- Included: Dishwasher, Disposal, Dryer, Microwave, Range, Oven, Washer
- Laundry: Washer Hookup, Electric Dryer Hookup
Features
- Walk-In Closet(s), Kitchen Island
- Flooring: Wood, Other, Tile
- Number of fireplaces: 2
Interior area
- Total structure area: 1,788
- Total interior livable area: 1,788 sqft
- Finished area above ground: 1,788
Property
Parking
- Total spaces: 2
- Parking features: Carport
- Carport spaces: 2
Features
- Levels: One
- Stories: 1
Lot
- Size: 0.49 Acres
- Dimensions: 117' x 188' x 112' x 184'
- Features: Level, Rolling Slope
- Topography: Level,Rolling Slope
Details
- Additional structures: Storage
- Parcel number: 106NF003
- Special conditions: Standard
Construction
Type & style
- Home type: SingleFamily
- Architectural style: Contemporary
- Property subtype: Single Family Residence, Residential
Materials
- Other, Brick
Condition
- New construction: No
- Year built: 1957
Utilities & green energy
- Sewer: Public Sewer
- Water: Public
- Utilities for property: Electricity Available, Natural Gas Available, Water Available
Community & HOA
Community
- Security: Smoke Detector(s)
- Subdivision: West Hills
Location
- Region: Knoxville
Financial & listing details
- Price per square foot: $305/sqft
- Tax assessed value: $286,700
- Annual tax amount: $2,659
- Date on market: 2/6/2026
- Electric utility on property: Yes
Price history
| Date | Event | Price |
|---|---|---|
| 2/20/2026 | Sold | $545,000+1.9%$305/sqft |
Source:  RealTracs MLS as distributed by MLS GRID #3134098 Report a problem RealTracs MLS as distributed by MLS GRID #3134098 Report a problem | ||
| 2/7/2026 | Pending sale | $535,000$299/sqft |
Source:  East Tennessee Realtors #1328244 Report a problem East Tennessee Realtors #1328244 Report a problem | ||
| 2/6/2026 | Listed for sale | $535,000+9.2%$299/sqft |
Source: East Tennessee Realtors #1328244 Report a problem | ||
| 4/26/2022 | Sold | $490,000$274/sqft |
Source: RealTracs MLS as distributed by MLS GRID #2869844 Report a problem | ||
| 3/29/2022 | Pending sale | $490,000$274/sqft |
Source: East Tennessee Realtors #1185384 Report a problem | ||
| 3/28/2022 | Price change | $490,000-3.9%$274/sqft |
Source: East Tennessee Realtors #1185384 Report a problem | ||
| 3/27/2022 | Listed for sale | $510,000+70%$285/sqft |
Source: East Tennessee Realtors #1185384 Report a problem | ||
| 7/28/2021 | Sold | $300,000$168/sqft |
Source: Public Record Report a problem | ||
Public tax history
| Year | Property taxes | Tax assessment |
|---|---|---|
| 2025 | $1,114 | $71,675 |
| 2024 | $1,114 | $71,675 |
| 2023 | $1,114 | $71,675 |
| 2022 | $1,114 +27% | $71,675 +73.2% |
| 2021 | $877 | $41,375 -75% |
| 2020 | $877 | $165,500 |
| 2019 | $877 | $165,500 |
| 2018 | $877 -53.8% | -- |
| 2017 | $1,896 +20.9% | $41,375 |
| 2016 | $1,568 | -- |
| 2015 | $1,568 | -- |
| 2014 | $1,568 +7.2% | -- |
| 2013 | $1,462 +4.1% | -- |
| 2012 | $1,405 | -- |
| 2011 | $1,405 | $29,150 |
| 2010 | $1,405 | $29,150 |
| 2009 | $1,405 +4.3% | $29,150 +19% |
| 2008 | $1,348 | $24,500 |
| 2007 | $1,348 | $24,500 |
| 2006 | $1,348 | $24,500 |
| 2005 | $1,348 -0.9% | $24,500 +8.3% |
| 2004 | $1,360 +6.2% | $22,625 |
| 2003 | $1,281 | $22,625 |
| 2002 | -- | $22,625 |
| 2001 | -- | $22,625 +10.4% |
| 2000 | -- | $20,500 |
Find assessor info on the county website
Neighborhood: West Hills
Nearby homes
- $441,5003 bd2 ba1.4k sqft7108 Stockton Dr, Knoxville, TN 37909Off Market
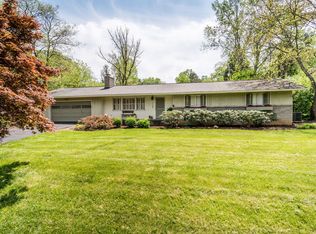
- $530,0004 bd3 ba2k sqft7116 Stockton Northwest Dr, Knoxville, TN 37909Sold

- $530,0004 bd3 ba2k sqft7116 Stockton Dr, Knoxville, TN 37909Sold
- $609,7005 bd3 ba3.2k sqft7113 Downing Dr, Knoxville, TN 37909Off Market
- $615,0003 bd3 ba2.1k sqft7117 Downing Dr, Knoxville, TN 37909Sold
- $512,3003 bd2 ba1.9k sqft7109 Downing Dr, Knoxville, TN 37909Off Market
- $414,4003 bd2 ba1.5k sqft7104 Stockton Dr, Knoxville, TN 37909Off Market
- $417,6003 bd1 ba1.9k sqft7120 Stockton Dr, Knoxville, TN 37909Off Market
Nearby schools
GreatSchools rating
- 6/10West Hills Elementary SchoolGrades: PK-5Distance: 0.6 mi
- 6/10Bearden Middle SchoolGrades: 6-8Distance: 0.5 mi
- 8/10West High SchoolGrades: 9-12Distance: 3.2 mi
Schools provided by the listing agent
- Elementary: West Hills Elementary
- Middle: Bearden Middle School
- High: West High School
Source: RealTracs MLS as distributed by MLS GRID. This data may not be complete. We recommend contacting the local school district to confirm school assignments for this home.
Get a cash offer in 3 minutes
Find out how much your home could sell for in as little as 3 minutes with a no-obligation cash offer.
Estimated market value
$547,900
Get a cash offer in 3 minutes
Find out how much your home could sell for in as little as 3 minutes with a no-obligation cash offer.
Estimated market value
$547,900
- Tennessee
- Knox County
- Knoxville
- 37909
- West Hills
- 7112 Stockton Dr
Nearby cities
Nearby neighborhoods
Nearby zip codes
Other Knoxville Topics
