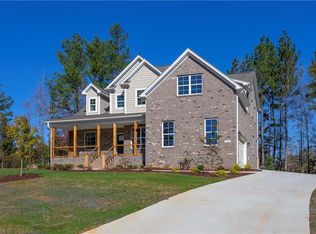
Description of 7112 Summertime Drive This modern farmhouse features a large open concept living space. The living room, kitchen and dining room are all open to each other creating an amazing space for whole families to be together in one space. This space is great for entertaining! There is also a half bath located off of the dining room. These four rooms are all finished with ¾ inch thick, 8 inch wide hand scraped solid oak hardwood floors. Custom built solid wood cabinets were installed all throughout the house. The kitchen has over 90 sq ft of granite counter space for prepping and cooking. A large 4 ft by 10ft island with bar separates the kitchen space and the living space. A timeless white subway backsplash complements the black stainless samsung appliances that complete this spacious kitchen that will quickly become the space that most families spend most of their time. Connecting the living space to the garage is a short hallway with three doors. To your left is a 7 ft by 8 ft walk-in pantry. Shelves on 3 walls of this massive food storage room gives you more than enough space to store bulk food items and all of your everyday essentials. This room has an electrical outlet as well for a second refrigerator or freezer. Perfect for a large family! The door to the right opens to the 7 ft by 8 ft laundry room with custom cabinets above the washer an dryer. The third door takes you into the two car garage. On the opposite side of the living space is the master suite. The first floor master is 14 ft by 16 ft. There is plenty of space for a king sized bed! There is a custom barn door that separates the master bedroom and the master bath. The master bath features a large 3 x 4 tile shower, 6 ft cabinet with one sink and lots of counter space and a garden soaking tub with roman tub faucet. The walk-in master closet is beyond the bathroom with double shelves and a 4 ft wide shoe rack. UPSTAIRS At the top of the stairs, there is a loft/sitting room with a large window almost reaching wall to wall creating a warm place to sit and read or watch tv. This would also be an amazing space for a homework station for families with children. Connected to this loft is a full bath for the upstairs. As you begin to walk towards the upstair hallway, the first door to the right is an extra large room currently set up as a playroom. It features a custom built wooden playhouse / restaurant for children to use their imagination and play. You could also put a bed in this room for guests or use it for a home office space. Further down the hallway there are two more 12 x 12 bedrooms. All bedrooms in the house have ceiling fan lights. At the end of the hallway is the large bonus room. This room adds tons of extra living space for family and friends to spread out when needed. The bonus room is equipped with a projector, movie screen and in ceiling surround sound. There is more than enough space to have a theater room and still incorporate another bed or two for guests.
This property is not currently displayed as for sale or rent on Zillow. This may be different from what's on other websites or public sources.