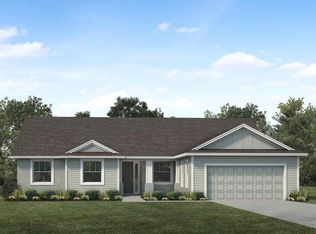
Under Construction. This brand-new Monroe floor plan offers modern design, open living spaces, and stylish finishes throughout. Featuring three bedrooms, three and half bathrooms, and a spacious covered lanai, this home is perfect for comfortable Florida living. The open-concept kitchen is designed with quartz countertops, 36-inch shaker-style cabinets, a counter-height island, and a walk-in pantry. A complete Samsung stainless steel appliance package includes an ENERGY STAR® dishwasher and large-capacity refrigerator. Low-maintenance luxury vinyl plank flooring extends through the main living areas, kitchen, laundry room, and baths, while Mohawk stain-resistant carpet provides comfort in the bedrooms. Additional features include energy-efficient LED lighting and custom 2-inch faux wood blinds throughout the home. The exterior showcases a fully sodded homesite with Florida-friendly landscaping and an irrigation system. Architectural shingles with a limited-lifetime warranty and a built-in pest control system ensure long-term peace of mind. Energy-saving elements such as R-30 insulation, foam-injected block insulation, double-pane Low-E windows, and a programmable thermostat help improve comfort and reduce utility costs. This thoughtfully designed home combines quality construction, energy efficiency, and elegant finishes—ready for move-in upon completion.
Pending
$447,950
7112 SUNDIAL DRIVE, LAKELAND, FL 33813
3beds
2,540sqft
:
Get pre-qualified$2,915/mo
Single Family Residence
Built in 2026
9,583 Square Feet Lot
$-- Zestimate®
$176/sqft
$13/mo HOA
What's special
- 17 days |
- 0 |
- 0 |
Zillow last checked:
Listing updated:
Listed by:
George Lindsey, III 863-797-4999,
CAMBRIDGE REALTY OF CENTRAL FL 863-797-4999
Source: Stellar MLS,MLS#: L4963618 Originating MLS: Lakeland
Originating MLS: Lakeland
Facts & features
Interior
Bedrooms & bathrooms
- Bedrooms: 3
- Bathrooms: 4
- Full bathrooms: 3
- 1/2 bathrooms: 1
Primary bedroom
- Features: Walk-In Closet(s)
- Level: First
- Area: 272 Square Feet
- Dimensions: 17x16
Kitchen
- Level: First
- Area: 170 Square Feet
- Dimensions: 10x17
Living room
- Level: First
- Area: 374 Square Feet
- Dimensions: 22x17
Heating
- Central, Electric
Cooling
- Central Air
Appliances
- Included: Dishwasher, Disposal, Electric Water Heater, Microwave, Range
- Laundry: Inside
Features
- Other
- Flooring: Carpet, Vinyl
- Has fireplace: No
Interior area
- Total structure area: 3,481
- Total interior livable area: 2,540 sqft
Property
Parking
- Total spaces: 3
- Parking features: Garage - Attached
- Attached garage spaces: 3
Features
- Levels: One
- Stories: 1
- Exterior features: Other
Lot
- Size: 9,583 Square Feet
Details
- Parcel number: 242923288043000310
- Zoning: RES
- Special conditions: None
Construction
Type & style
- Home type: SingleFamily
- Property subtype: Single Family Residence
Materials
- Vinyl Siding
- Foundation: Block
- Roof: Shingle
Condition
- Under Construction
- New construction: Yes
- Year built: 2026
Details
- Builder model: MONROE
- Builder name: HIGHLAND HOMES
Utilities & green energy
- Sewer: Public Sewer
- Water: Public
- Utilities for property: BB/HS Internet Available, Cable Available, Electricity Available, Other, Water Available, Water Connected
Community & HOA
Community
- Features: Playground, Pool
- Pet fee: $0 monthly
- Subdivision: TOUCHSTONE
HOA
- Has HOA: Yes
- Amenities included: Pickleball Court(s), Playground, Pool
- HOA fee: $13 monthly
- HOA name: HCMANAGEMENT
Location
- Region: Lakeland
Financial & listing details
- Price per square foot: $176/sqft
- Date on market: 7/20/2026
- Listing terms: Cash,Conventional,FHA,VA Loan
- Ownership: Fee Simple
- Total actual rent: 0
- Electric utility on property: Yes
- Road surface type: Asphalt
Estimated market value
Not available
Estimated sales range
Not available
$2,947/mo
Price history
| Date | Event | Price |
|---|---|---|
| 7/20/2026 | Pending sale | $447,950$176/sqft |
Source:  Stellar MLS #L4963618 Report a problem Stellar MLS #L4963618 Report a problem | ||
Public tax history
Tax history is unavailable.
Monthly payment
Est. payment
Payment breakdown
Explore the cost of this home by adjusting the details. Changes won't be saved.Climate risks
Neighborhood: 33813
Nearby schools
GreatSchools rating
- 5/10Spessard L Holland Elementary SchoolGrades: PK-5Distance: 1.2 mi
- 3/10Bartow Middle SchoolGrades: 6-8Distance: 5.3 mi
- 3/10Bartow Senior High SchoolGrades: 9-12Distance: 5.1 mi
- $419,7503 bd3 ba2.1k sqft7100 Sundial Dr, Lakeland, FL 33813New Construction

- $451,7554 bd3 ba2.3k sqft7118 Sundial Dr, Lakeland, FL 33813New Construction

- $445,8554 bd3 ba2.3k sqft7106 Sundial Dr, Lakeland, FL 33813New Construction

- $--4 bd2 ba1.8k sqft7076 Sundial Dr, Lakeland, FL 33813Off Market
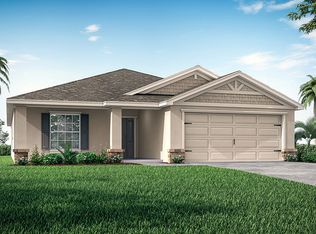
- $434,9004 bd3 ba2.3k sqft7094 Sundial Dr, Lakeland, FL 33813Pending
- $307,3003 bd2 ba1.5k sqft3809 Horizon View Loop, Lakeland, FL 33813Off Market
- $313,9003 bd2 ba1.6k sqft3803 Horizon View Loop, Lakeland, FL 33813Off Market
- $277,9503 bd2 ba1.1k sqft3815 Horizon View Loop, Lakeland, FL 33813Sold
A local agent can set up tours, give advice and negotiate with sellers.
Similar homes
- from $437,9004 bd2 ba2.3k sqftThe Rockingham II Plan, James Farms, Bartow, FL 33830New Construction
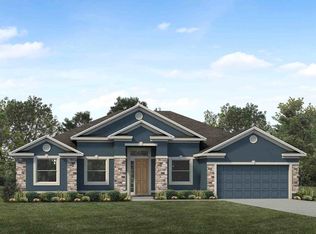 My Southern Homes
 - from $434,9004 bd3 ba3k sqftThe Lexington Plan, Sand Lake Groves, Bartow, FL 33830New Construction
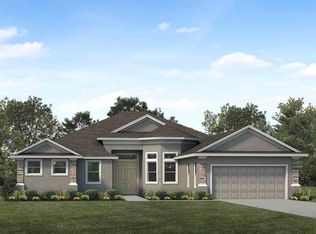 My Southern Homes
 - from $477,9004 bd2 ba2.3k sqftThe Rockingham II Plan, James Farms, Bartow, FL 33830New ConstructionMy Southern Homes
- from $466,9004 bd3 ba2.6k sqftThe Manchester Plan, James Farms, Bartow, FL 33830New Construction
 My Southern Homes
 - from $428,9004 bd3 ba2k sqftThe Rochester Plan, James Farms, Bartow, FL 33830New ConstructionMy Southern Homes
- from $508,9004 bd3 ba2.6k sqftThe Manchester Plan, James Farms, Bartow, FL 33830New ConstructionMy Southern Homes
- from $434,9004 bd3 ba3k sqftThe Lexington Plan, On Your Lot - Polk County, Bartow, FL 33830New ConstructionMy Southern Homes
- from $450,9905 bd3 ba2.4k sqftCOVINGTON Plan, Summerlin at Hawthorne Ranch, Lakeland, FL 33811New ConstructionDR Horton
- from $372,9004 bd3 ba2k sqftThe Rochester Plan, James Farms, Bartow, FL 33830New ConstructionMy Southern Homes
- from $498,9004 bd3 ba3k sqftThe Lexington Plan, James Farms, Bartow, FL 33830New ConstructionMy Southern Homes
- $389,9003 bd2 ba1.7k sqft3324 BERKLEY DRIVE, BARTOW, FL 33830New Construction
 Stellar MLS
 - $467,9121 bd-- ba2.6k sqft3405 Blueberry Trl, Bartow, FL 33830New ConstructionMy Southern Homes
- from $394,9004 bd3 ba2.6k sqftThe Manchester Plan, On Your Lot - Polk County, Bartow, FL 33830New ConstructionMy Southern Homes
- $508,9005 bd3 ba2.6k sqft3030 Andrew Ave, Bartow, FL 33830New ConstructionMy Southern Homes
- from $522,9004 bd2 ba2.3k sqftThe Rockingham II Plan, James Farms, Bartow, FL 33830New ConstructionMy Southern Homes
- $508,9005 bd3 ba2.6k sqft3108 Evelyn Ln, Bartoe, FL 33830New ConstructionMy Southern Homes
- from $539,9004 bd3 ba3k sqftThe Lexington Plan, James Farms, Bartow, FL 33830New ConstructionMy Southern Homes
- from $354,9004 bd2 ba1.8k sqftThe Belmont Plan, James Farms, Bartow, FL 33830New ConstructionMy Southern Homes
- from $301,9003 bd2 ba1.7k sqftThe Westminster Plan, Thompson Preserve, D1hcga Bartow, FL 33830New ConstructionMy Southern Homes
- from $282,9003 bd2 ba1.4k sqftThe Newport Plan, Thompson Preserve, Bartow, FL 33830New ConstructionMy Southern Homes
