Skip main navigation
Sold for $1,425,000
  • $1,425,000

    7112 Via Portada, San Jose, CA 95135

    3beds
    1,954sqft
    Single Family Residence, Residential
    Built in 1981
    6,000 Square Feet Lot
    $1,417,300 Zestimate®
    $729/sqft
    $4,851 Estimated rent

    Home value

    $1,417,300

    $1.30M - $1.53M

    $4,851/mo

    Zestimate® history
    Loading
    Loading...

    Owner options

    List your home for rent

    $4,851/mo

    Rent Zestimate®

    Find your next renter with Zillow Rental Manager. Plus, with online applications, you can quickly screen prospective tenants – for free.

    Learn more

    $4,851/mo

    Rent Zestimate®

    Refinance and save

    $9,668/mo

    Est. payment

    Refinancing to a lower rate could help reduce your monthly payments and save thousands over the life of the loan.

    See today's rates

    $9,668/mo

    Est. payment

    Explore your selling options

    Work with a Zillow partner agent

    Leverage their expertise and Zillow's premium Showcase listings to get your home seen by more buyers.

    Get started

    List with your own agent

    Get your home in front of millions of buyers by listing it on Zillow.

    Learn how to do it

    Sell it yourself

    Take full control of how buyers see your home on Zillow by listing For Sale by Owner (FSBO).

    List your home

    What's special

    Expansively sized primary suiteEn suite bathroomExpansive windowsStainless steel appliancesBright and welcoming atmosphereUpdated kitchenSoaring vaulted ceilings
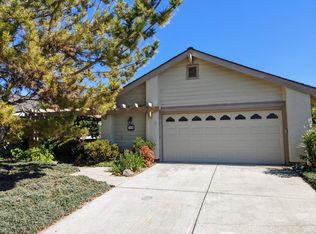
    Welcome Home to this beautifully updated home at The Villages Golf & Country Club; San Jose's premier 55+ active adult community in the desirable Verona Village. This spacious 1954 square feet of light-filled comfortable living, offers 3 bedrooms, Office, 2 baths residence, a spacious 2 car garage with storage & future golf cart. The inviting living room features soaring vaulted ceilings and expansive windows, creating a bright and welcoming atmosphere. The updated kitchen is equipped with a 6 burner gas stove, stainless steel appliances, a skylight, abundant cabinetry, and peaceful views of a knoll in the backyard and a private patio perfect for both everyday living and entertaining. The expansively sized primary suite is a true retreat, offering space for a sitting area, and an en suite bathroom. Two additional bedrooms provide flexible options for guests and relatives. Step outside to a beautifully landscaped front yard and backyard with multiple patios an ideal setting for relaxing evenings or entertaining friends with outside dining. Enjoy resort-style living at The Villages, featuring an 18 hole championship golf course, fitness center, swimming pools, tennis, bocce and pickleball courts, scenic walking trails, wide array of clubs and social events in a gated community.

    Zillow last checked:

    Listing updated:

    Listed by:

    Perry Mistry 01403778 408-656-5343,

    Coldwell Banker Realty 408-355-1500

    Bought with:

    Suzanne Rodda, 01217393

    The Villages Realty

    Source: MLSListings Inc,MLS#: ML82030511MLS Logo

    Facts & features

    Interior

    Bedrooms & bathrooms
    • Bedrooms: 3
    • Bathrooms: 2
    • Full bathrooms: 2
    Bedroom
    • Features: BedroomonGroundFloor2plus
    Bathroom
    • Features: TubinPrimaryBedroom, UpdatedBaths, FullonGroundFloor
    Dining room
    • Features: DiningArea, DiningAreainLivingRoom, DiningBar, EatinKitchen
    Family room
    • Features: NoFamilyRoom
    Heating
    • Forced Air, Gas
    Cooling
    • Central Air
    Appliances
    • Included: Dishwasher, Other, Double Oven
    • Laundry: In Garage, Other
    Features
    • Number of fireplaces: 1
    • Fireplace features: Living Room
    Interior area
    • Total structure area: 1,954
    • Total interior livable area: 1,954 sqft

    Property

    Parking
    • Total spaces: 2
    • Parking features: Attached, Golf Cart Garage
    • Attached garage spaces: 2
    Accessibility
    • Accessibility features: Bathroom Features, Accessible Doors
    Features
    • Pool features: Community
    Lot
    • Size: 6,000 sqft
    • Features: Ground Floor
    Details
    • Parcel number: 66548056
    • Zoning: R1
    • Special conditions: Standard

    Construction

    Type & style
    • Home type: SingleFamily
    • Architectural style: Bungalow,Traditional
    • Property subtype: Single Family Residence, Residential
    Materials
    • Foundation: Concrete Perimeter and Slab
    • Roof: Composition
    Condition
    • New construction: No
    • Year built: 1981

    Utilities & green energy

    • Gas: PublicUtilities
    • Sewer: Public Sewer
    • Water: Public
    • Utilities for property: Public Utilities, Water Public

    Community & neighborhood

    Senior living
    • Senior community: Yes
    Location
    • Region: San Jose

    HOA & financial

    HOA
    • Has HOA: Yes
    • HOA fee: $601 monthly
    • Amenities included: Barbecue Area, Billiard Room, Cabana, Club House, Common Utility Room, Community Pool, Community Security Gate, Conference Facilities, Golf Course, Gym Exercise Facility

    Other

    Other facts
    • Listing agreement: ExclusiveRightToSell

    Price history

    DateEventPrice
    4/28/2026Sold$1,425,000-3.4%$729/sqft
    Source: MLSListings Inc #ML82030511 Report a problem
    4/19/2026Contingent$1,475,000$755/sqft
    Source: MLSListings Inc #ML82030511 Report a problem
    1/7/2026Listed for sale$1,475,000+64.1%$755/sqft
    Source: MLSListings Inc #ML82030511 Report a problem
    12/18/2019Sold$899,000$460/sqft
    Source: MLSListings Inc #ML81747981 Report a problem
    11/24/2019Listed for sale$899,000$460/sqft
    Source: Compass #ML81747981 Report a problem
    11/24/2019Pending sale$899,000$460/sqft
    Source: Compass #ML81747981 Report a problem
    11/19/2019Price change$899,000-4.2%$460/sqft
    Source: Compass #ML81747981 Report a problem
    8/31/2019Price change$938,000-6%$480/sqft
    Source: Compass #ML81747981 Report a problem
    7/12/2019Price change$998,000-5%$511/sqft
    Source: Compass #ML81747981 Report a problem
    4/22/2019Listed for sale$1,050,000+262.1%$537/sqft
    Source: Compass #ML81747981 Report a problem
    5/13/1994Sold$290,000$148/sqft
    Source: Public Record Report a problem

    Public tax history

    YearProperty taxesTax assessment
    2025$13,494 -7.2%$983,183 +2%
    2024$14,544 +2%$963,906 +2%
    2023$14,262 +0.6%$945,006 +2%
    2022$14,182 +1.9%$926,478 +2%
    2021$13,918 +8.8%$908,313 +1%
    2020$12,797 $899,000 +629.1%
    2019$12,797 +355.5%$123,303 +2%
    2018$2,809 $120,887 +2%
    2017$2,809 +5.3%$118,517 +2%
    2016$2,669 +6.7%$116,194 +1.5%
    2015$2,501 +22.5%$114,450 +2%
    2014$2,042 $112,209 +0.5%
    2013-- $111,703 +2%
    2012-- $109,514 +2%
    2011-- $107,368 +0.8%
    2010-- $106,566 -0.2%
    2009-- $106,820 +2%
    2008-- $104,726 +2%
    2007-- $102,673 +2%
    2006-- $100,660 +2%
    2005-- $98,687 +2%
    2004-- $96,753 +1.9%
    2003-- $94,980 +2%
    2002-- $93,119 +2%
    2001-- $91,294

    Find assessor info on the county website

    Neighborhood: Evergreen

    Nearby schools

    GreatSchools rating
    Schools provided by the listing agent
    • District: EvergreenElementary

    Source: MLSListings Inc. This data may not be complete. We recommend contacting the local school district to confirm school assignments for this home.

    Get a cash offer in 3 minutes
    Find out how much your home could sell for in as little as 3 minutes with a no-obligation cash offer.
    Estimated market value
    $1,417,300
    Get a cash offer in 3 minutes
    Find out how much your home could sell for in as little as 3 minutes with a no-obligation cash offer.
    Estimated market value
    $1,417,300