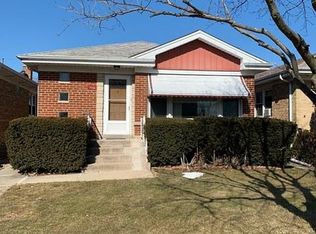
Don't miss this charming brick bungalow ranch in the heart of Norridge! Great central location, with easy access to shopping, dining, healthcare, public transportation, and so much more! Just a couple miles to the Blue Line or I-90 for an easy commute to the city, and only a 15 minute drive to O'Hare! This home has been well cared for, and is ready for new owners. The spacious living room features a large picture window that lets in tons of natural sunlight. Vintage kitchen with plenty of counter space, and stainless steel stove & refrigerator. Adjoining the kitchen is a cozy dining area. The beautiful enclosed porch is a perfect spot to relax and enjoy your morning coffee! Three bedrooms and a full hall bath complete the main level. The finished basement offers even more living space, including a large family room, an eating area, a half bath, and a laundry/utility room with a kitchenette. Outside, you'll find a fenced backyard and a concrete patio. This home is priced to sell, and is being sold AS-IS. With a few cosmetic touches you can truly make it your own. Don't miss this one... WELCOME HOME!!!
Closed
$290,000
7112 W Montrose Ave, Norridge, IL 60706
3beds
1,046sqft
Single Family Residence
Built in 1956
3,720 Square Feet Lot
$442,200 Zestimate®
$277/sqft
$3,049 Estimated rent
Home value
$442,200
$416,000 - $473,000
$3,049/mo
Zestimate® history
Owner options
List your home for rent
$3,049/mo
Rent Zestimate®
Find your next renter with Zillow Rental Manager. Plus, with online applications, you can quickly screen prospective tenants – for free.
$3,049/mo
Rent Zestimate®
Refinance and save
$2,079/mo
Est. payment
Refinancing to a lower rate could help reduce your monthly payments and save thousands over the life of the loan.
$2,079/mo
Est. payment
Explore your selling options
Work with a Zillow partner agent
Leverage their expertise and Zillow's premium Showcase listings to get your home seen by more buyers.
Get startedList with your own agent
Get your home in front of millions of buyers by listing it on Zillow.
Learn how to do itSell it yourself
Take full control of how buyers see your home on Zillow by listing For Sale by Owner (FSBO).
List your homeWhat's special
Half bathFull hall bathEating areaLarge picture windowLarge family roomEasy access to shoppingVintage kitchen
Zillow last checked:
Listing updated:
Listed by:
Sarah Leonard, E-PRO 224-239-3966,
Legacy Properties, A Sarah Leonard Company, LLC,
Suzi Warner, GRI 224-977-7355,
Legacy Properties, A Sarah Leonard Company, LLC
Bought with:
Leo Bui
Landmark Realtors
Source: MRED as distributed by MLS GRID,MLS#: 11998639
Facts & features
Interior
Bedrooms & bathrooms
- Bedrooms: 3
- Bathrooms: 2
- Full bathrooms: 1
- 1/2 bathrooms: 1
Rooms
- Room types: Eating Area, Enclosed Porch
Primary bedroom
- Features: Flooring (Hardwood), Window Treatments (All)
- Level: Main
- Area: 110 Square Feet
- Dimensions: 11X10
Bedroom 2
- Features: Flooring (Hardwood), Window Treatments (All)
- Level: Main
- Area: 120 Square Feet
- Dimensions: 12X10
Bedroom 3
- Features: Flooring (Hardwood), Window Treatments (All)
- Level: Main
- Area: 110 Square Feet
- Dimensions: 11X10
Dining room
- Features: Flooring (Vinyl), Window Treatments (All)
- Level: Main
- Area: 72 Square Feet
- Dimensions: 9X8
Eating area
- Features: Flooring (Vinyl), Window Treatments (All)
- Level: Basement
- Area: 72 Square Feet
- Dimensions: 9X8
Enclosed porch
- Features: Flooring (Other), Window Treatments (All)
- Level: Main
- Area: 63 Square Feet
- Dimensions: 9X7
Family room
- Features: Flooring (Vinyl), Window Treatments (All)
- Level: Basement
- Area: 187 Square Feet
- Dimensions: 17X11
Kitchen
- Features: Kitchen (Eating Area-Table Space), Flooring (Vinyl), Window Treatments (All)
- Level: Main
- Area: 90 Square Feet
- Dimensions: 10X9
Laundry
- Features: Flooring (Other), Window Treatments (All)
- Level: Basement
- Area: 144 Square Feet
- Dimensions: 18X8
Living room
- Features: Flooring (Carpet), Window Treatments (All)
- Level: Main
- Area: 216 Square Feet
- Dimensions: 18X12
Heating
- Forced Air
Cooling
- Wall Unit(s)
Appliances
- Included: Range, Microwave, Dishwasher, Refrigerator, Washer, Dryer
- Laundry: In Unit, Sink
Features
- 1st Floor Bedroom, 1st Floor Full Bath, Separate Dining Room
- Flooring: Hardwood, Carpet
- Windows: Screens
- Basement: Finished,Full
Interior area
- Total structure area: 2,092
- Total interior livable area: 1,046 sqft
- Finished area below ground: 1,046
Property
Parking
- Parking features: Unassigned, Off Street, On Site, Other
Accessibility
- Accessibility features: No Disability Access
Features
- Stories: 1
- Patio & porch: Patio
- Fencing: Fenced
Lot
- Size: 3,720 Square Feet
- Dimensions: 30X124
Details
- Additional structures: None
- Parcel number: 13181140450000
- Special conditions: None
- Other equipment: Sump Pump
Construction
Type & style
- Home type: SingleFamily
- Architectural style: Bungalow,Ranch
- Property subtype: Single Family Residence
Materials
- Brick
- Roof: Asphalt
Condition
- New construction: No
- Year built: 1956
Utilities & green energy
- Sewer: Public Sewer
- Water: Public
Community & HOA
Community
- Features: Curbs, Sidewalks, Street Lights, Street Paved
- Security: Security System, Carbon Monoxide Detector(s)
HOA
- Services included: None
Location
- Region: Norridge
Financial & listing details
- Price per square foot: $277/sqft
- Tax assessed value: $300,000
- Annual tax amount: $6,367
- Date on market: 3/7/2024
- Listing terms: Conventional
- Ownership: Fee Simple
Price history
| Date | Event | Price |
|---|---|---|
| 5/22/2024 | Sold | $290,000-7.9%$277/sqft |
Source:  MRED as distributed by MLS GRID #11998639 Report a problem MRED as distributed by MLS GRID #11998639 Report a problem | ||
| 4/1/2024 | Contingent | $315,000$301/sqft |
Source: MRED as distributed by MLS GRID #11998639 Report a problem | ||
| 3/7/2024 | Price change | $315,000-3.1%$301/sqft |
Source: MRED as distributed by MLS GRID #11998639 Report a problem | ||
| 2/28/2024 | Price change | $325,000-3%$311/sqft |
Source: MRED as distributed by MLS GRID #11991544 Report a problem | ||
| 2/5/2024 | Listed for sale | $335,000$320/sqft |
Source: MRED as distributed by MLS GRID #11970349 Report a problem | ||
Public tax history
| Year | Property taxes | Tax assessment |
|---|---|---|
| 2024 | $7,509 +14.3% | $30,000 |
| 2023 | $6,568 +3.2% | $30,000 |
| 2022 | $6,367 +29.3% | $30,000 +37.5% |
| 2021 | $4,923 -1.8% | $21,822 |
| 2020 | $5,011 -0.3% | $21,822 -10.9% |
| 2019 | $5,025 -3.4% | $24,491 +9.9% |
| 2018 | $5,201 +2.8% | $22,277 |
| 2017 | $5,060 +1.1% | $22,277 |
| 2016 | $5,004 +8.3% | $22,277 +15.9% |
| 2015 | $4,620 +0.7% | $19,220 |
| 2014 | $4,587 +2% | $19,220 |
| 2013 | $4,496 -14.3% | $19,220 -20.9% |
| 2012 | $5,243 +2.2% | $24,305 |
| 2011 | $5,130 +2.5% | $24,305 |
| 2010 | $5,006 -6.5% | $24,305 -22.3% |
| 2009 | $5,351 +403.2% | $31,296 -15% |
| 2008 | $1,063 -4.6% | $36,819 |
| 2007 | $1,115 -13.2% | $36,819 +36.1% |
| 2006 | $1,284 -61% | $27,055 |
| 2005 | $3,291 -2% | $27,055 |
| 2004 | $3,357 +123.8% | $27,055 +25.1% |
| 2003 | $1,500 +6.3% | $21,627 |
| 2002 | $1,411 -15.8% | $21,627 |
| 2001 | $1,676 +1.4% | $21,627 +19.3% |
| 2000 | $1,653 -3.7% | $18,126 |
| 1999 | $1,717 | $18,126 |
Find assessor info on the county website
Neighborhood: 60706
Nearby homes
- $385,3003 bd2 ba1k sqft7114 W Montrose Ave, Norridge, IL 60706Off Market
- $508,2005 bd2 ba1.2k sqft7108 W Montrose Ave, Norridge, IL 60706Off Market

- $389,4002 bd1 ba1k sqft7116 W Montrose Ave, Norridge, IL 60706Off Market
- $457,6003 bd1 ba1.2k sqft7106 W Montrose Ave, Norridge, IL 60706Off Market
- $351,6002 bd1 ba1k sqft7118 W Montrose Ave, Norridge, IL 60706Off Market
- $400,0003 bd1 ba1.2k sqft7104 W Montrose Ave, Norridge, IL 60706Sold
- $---- bd-- ba-- sqft7120 W Montrose Ave, Harwood Heights, IL 60706Off Market
- $347,6002 bd1 ba1k sqft7102 W Montrose Ave, Norridge, IL 60706Off Market
Nearby schools
GreatSchools rating
- 7/10Union Ridge Elementary SchoolGrades: PK-8Distance: 0.5 mi
- 8/10Ridgewood Community High SchoolGrades: 9-12Distance: 0.4 mi
Schools provided by the listing agent
- Elementary: Union Ridge Elementary School
- Middle: Union Ridge Elementary School
- High: Ridgewood Comm High School
- District: 86
Source: MRED as distributed by MLS GRID. This data may not be complete. We recommend contacting the local school district to confirm school assignments for this home.
Get a cash offer in 3 minutes
Find out how much your home could sell for in as little as 3 minutes with a no-obligation cash offer.
Estimated market value
$442,200
Get a cash offer in 3 minutes
Find out how much your home could sell for in as little as 3 minutes with a no-obligation cash offer.
Estimated market value
$442,200
- Illinois
- Cook County
- Norridge
- 60706
- 7112 W Montrose Ave
Nearby cities
Nearby zip codes
Other Norridge Topics
