Welcome to this move-in ready gem in the quiet and quaint neighborhood of Quail Ridge in southwest Fort Worth, ideally located near the private school corridor and hospital district. Thoughtfully designed with a smart and functional layout, this 3 bedroom, 2 bath home also features a dedicated office or flex space to fit your lifestyle needs.
Freshly painted main living areas create a bright, neutral “blank slate” ready for your personal style. The open-concept floorplan offers comfortable flow for both everyday living and entertaining. The spacious kitchen is equipped with abundant cabinetry, a center island, pantry, gas plumbing availability, and appliances that will convey with the home.
Privately situated at the back of the home, the primary suite is a true retreat featuring a huge walk-in closet and convenient direct access to the laundry room. The ensuite bath includes dual sinks, a relaxing garden tub, separate shower, and linen closet for added storage.
The true standout feature is the incredible climate-controlled sunroom overlooking the backyard — a versatile bonus space not included in the square footage. Whether used as a work-from-home office, garden room, second living area, workout space, or entertaining retreat, this room offers endless possibilities year-round.
A rare opportunity to own a well-maintained, flexible, and inviting home in one of southwest Fort Worth’s most convenient locations.
Sold
Price Unknown
7112 White Tail Trl, Fort Worth, TX 76132
3beds
2,234sqft
Single Family Residence
Built in 2001
5,227 Square Feet Lot
$404,400 Zestimate®
$--/sqft
$2,469 Estimated rent
Home value
$404,400
$384,000 - $425,000
$2,469/mo
Zestimate® history
Owner options
List your home for rent
$2,469/mo
Rent Zestimate®
Find your next renter with Zillow Rental Manager. Plus, with online applications, you can quickly screen prospective tenants – for free.
$2,469/mo
Rent Zestimate®
Refinance and save
$600/mo
Est. payment
Refinancing to a lower rate could help reduce your monthly payments and save thousands over the life of the loan.
$600/mo
Est. payment
Explore your selling options
Work with a Zillow partner agent
Leverage their expertise and Zillow's premium Showcase listings to get your home seen by more buyers.
Get startedList with your own agent
Get your home in front of millions of buyers by listing it on Zillow.
Learn how to do itSell it yourself
Take full control of how buyers see your home on Zillow by listing For Sale by Owner (FSBO).
List your homeWhat's special
Open-concept floorplanGas plumbing availabilitySpacious kitchenHuge walk-in closetVersatile bonus spaceCenter islandAbundant cabinetry
Zillow last checked:
Listing updated:
Listed by:
Jennifer Dons 0648753 817-523-9113,
League Real Estate 817-523-9113
Bought with:
Erin Buck, 0451281
Williams Trew Real Estate
Source: NTREIS,MLS#: 21282429
Facts & features
Interior
Bedrooms & bathrooms
- Bedrooms: 3
- Bathrooms: 2
- Full bathrooms: 2
Primary bedroom
- Features: Ceiling Fan(s), Dual Sinks, En Suite Bathroom, Garden Tub/Roman Tub, Linen Closet, Sitting Area in Primary, Separate Shower, Walk-In Closet(s)
- Level: First
- Dimensions: 17 x 14
Bedroom
- Features: Ceiling Fan(s)
- Level: First
- Dimensions: 13 x 10
Bedroom
- Features: Ceiling Fan(s)
- Level: First
- Dimensions: 11 x 12
Primary bathroom
- Features: Built-in Features, Dual Sinks, En Suite Bathroom, Garden Tub/Roman Tub, Jetted Tub, Linen Closet, Sitting Area in Primary, Separate Shower
- Level: First
- Dimensions: 12 x 9
Dining room
- Level: First
- Dimensions: 9 x 17
Other
- Features: Built-in Features, Linen Closet
- Level: First
- Dimensions: 8 x 7
Kitchen
- Features: Built-in Features, Kitchen Island, Pantry, Solid Surface Counters, Walk-In Pantry
- Level: First
- Dimensions: 17 x 13
Laundry
- Features: Built-in Features, Utility Sink
- Level: First
- Dimensions: 7 x 6
Living room
- Features: Ceiling Fan(s), Fireplace
- Level: First
- Dimensions: 17 x 18
Office
- Features: Ceiling Fan(s)
- Level: First
- Dimensions: 12 x 11
Sunroom
- Features: Ceiling Fan(s)
- Level: First
- Dimensions: 14 x 19
Heating
- Central, Fireplace(s), Natural Gas
Cooling
- Central Air, Ceiling Fan(s), Electric, Wall Unit(s)
Appliances
- Included: Some Gas Appliances, Dryer, Dishwasher, Disposal, Gas Oven, Microwave, Plumbed For Gas, Refrigerator, Washer
- Laundry: Washer Hookup, Dryer Hookup, GasDryer Hookup, Laundry in Utility Room, Stacked
Features
- Chandelier, Decorative/Designer Lighting Fixtures, Kitchen Island, Open Floorplan, Pantry, Cable TV, Vaulted Ceiling(s), Walk-In Closet(s)
- Flooring: Carpet, Ceramic Tile, Linoleum
- Windows: Window Coverings
- Has basement: No
- Number of fireplaces: 1
- Fireplace features: Gas, Gas Log, Living Room, Masonry
Interior area
- Total interior livable area: 2,234 sqft
Property
Parking
- Total spaces: 2
- Parking features: Alley Access, Covered, Direct Access, Door-Single, Driveway, Garage, Garage Door Opener, Garage Faces Rear
- Attached garage spaces: 2
Accessibility
- Accessibility features: Accessible Full Bath, Accessible Bedroom, Grip-Accessible Features
Features
- Levels: One
- Stories: 1
- Patio & porch: Rear Porch, Enclosed, Glass Enclosed, Covered
- Exterior features: Rain Gutters
- Pool features: None
- Fencing: Back Yard,Fenced,Full,Gate,Wood,Wrought Iron
Lot
- Size: 5,227 Square Feet
- Features: Interior Lot, Irregular Lot, Landscaped, Subdivision, Sprinkler System, Few Trees
Details
- Parcel number: 07409621
Construction
Type & style
- Home type: SingleFamily
- Architectural style: Traditional,Detached
- Property subtype: Single Family Residence
Materials
- Brick
- Foundation: Slab
- Roof: Composition
Condition
- Year built: 2001
Utilities & green energy
- Sewer: Public Sewer
- Water: Public
- Utilities for property: Electricity Available, Electricity Connected, Natural Gas Available, Phone Available, Sewer Available, Water Available, Cable Available
Community & HOA
Community
- Features: Gated, Community Mailbox, Curbs
- Security: Prewired, Security System, Security Gate, Smoke Detector(s)
- Subdivision: Quail Ridge Estates Add
HOA
- Has HOA: Yes
- Services included: Association Management
- HOA fee: $600 annually
- HOA name: Quail Ridge Estates Ii
- HOA phone: 817-600-9893
Location
- Region: Fort Worth
Financial & listing details
- Tax assessed value: $405,710
- Annual tax amount: $9,799
- Date on market: 5/28/2026
- Cumulative days on market: 10 days
- Listing terms: Cash,Conventional,FHA,VA Loan
- Exclusions: Shelving and furniture
Price history
| Date | Event | Price |
|---|---|---|
| 7/1/2026 | Sold | -- |
Source: NTREIS #21282429 Report a problem | ||
| 6/18/2026 | Pending sale | $395,000$177/sqft |
Source: NTREIS #21282429 Report a problem | ||
| 6/7/2026 | Contingent | $395,000$177/sqft |
Source: NTREIS #21282429 Report a problem | ||
| 5/28/2026 | Listed for sale | $395,000+80.4%$177/sqft |
Source: NTREIS #21282429 Report a problem | ||
| 8/2/2008 | Listing removed | $218,900$98/sqft |
Source: NRT Dallas #11029970 Report a problem | ||
| 6/27/2008 | Listed for sale | $218,900$98/sqft |
Source: NRT Dallas #11029970 Report a problem | ||
Public tax history
| Year | Property taxes | Tax assessment |
|---|---|---|
| 2025 | $2,406 -21.7% | $405,710 |
| 2024 | $3,074 -37.9% | $405,710 -0.4% |
| 2023 | $4,952 -1.5% | $407,335 +29.7% |
| 2022 | $5,030 +0.6% | $314,145 +4.6% |
| 2021 | $4,999 0% | $300,193 -1.8% |
| 2020 | $5,000 +1.4% | $305,850 +11.9% |
| 2019 | $4,931 +0% | $273,384 -3% |
| 2018 | $4,931 +1.3% | $281,855 +4.1% |
| 2017 | $4,869 +1% | $270,769 +16.2% |
| 2016 | $4,818 -1.6% | $232,938 +7.7% |
| 2015 | $4,895 | $216,200 |
| 2014 | $4,895 | $216,200 -2.3% |
| 2013 | -- | $221,400 +1.2% |
| 2012 | -- | $218,800 -3.8% |
| 2011 | -- | $227,500 0% |
| 2010 | -- | $227,600 +2.9% |
| 2009 | -- | $221,200 |
| 2008 | -- | $221,200 +10.4% |
| 2007 | -- | $200,300 +8.5% |
| 2006 | -- | $184,600 |
| 2005 | -- | $184,600 -1.6% |
| 2004 | -- | $187,600 +3.9% |
| 2003 | -- | $180,600 +6.5% |
| 2002 | -- | $169,500 +946.3% |
| 2001 | -- | $16,200 |
| 2000 | -- | $16,200 |
Find assessor info on the county website
Neighborhood: Quail Ridge
Nearby homes
- $362,0003 bd2 ba2k sqft7108 White Tail Trl, Fort Worth, TX 76132Off Market
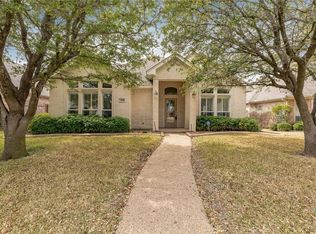
- $367,8003 bd2 ba2k sqft7116 White Tail Trl, Fort Worth, TX 76132Off Market
- $366,7003 bd2 ba2k sqft7104 White Tail Trl, Fort Worth, TX 76132Off Market
- $343,1003 bd2 ba1.7k sqft7120 White Tail Trl, Fort Worth, TX 76132Off Market
- $381,4003 bd2 ba2.1k sqft7109 Deer Hollow Dr, Fort Worth, TX 76132Off Market
- $383,8003 bd2 ba2.3k sqft7105 Deer Hollow Dr, Fort Worth, TX 76132Off Market
- $407,1003 bd2 ba2.3k sqft7113 Deer Hollow Dr, Fort Worth, TX 76132Off Market
- $353,8003 bd2 ba1.9k sqft7113 White Tail Trl, Fort Worth, TX 76132Off Market
Nearby schools
GreatSchools rating
- 6/10Sue Crouch Intermediate SchoolGrades: PK-5Distance: 1.6 mi
- 3/10Summer Creek Middle SchoolGrades: 6-8Distance: 3.3 mi
- 3/10North Crowley High SchoolGrades: 9-12Distance: 3 mi
Schools provided by the listing agent
- Elementary: Sue Crouch
- Middle: Summer Creek,Crowley 9Th Grade
- High: North Crowley
- District: Crowley ISD
Source: NTREIS. This data may not be complete. We recommend contacting the local school district to confirm school assignments for this home.
Get a cash offer in 3 minutes
Find out how much your home could sell for in as little as 3 minutes with a no-obligation cash offer.
Estimated market value
$404,400
Get a cash offer in 3 minutes
Find out how much your home could sell for in as little as 3 minutes with a no-obligation cash offer.
Estimated market value
$404,400
- Texas
- Tarrant County
- Fort Worth
- 76132
- Quail Ridge
- 7112 White Tail Trl
Nearby cities
Nearby neighborhoods
Nearby zip codes
Other Fort Worth Topics
