**Exciting Multiple offers received. Best Offers due by 5:00PM on Monday June 24th******
Welcome to this delightful 3-bedroom, 2-bath home that offers a blend of comfort and modern updates. Enjoy the efficiency of a newer AC and the convenience of a newly added garage door opener. The home is equipped with Ring Security cameras for added peace of mind. Inside, you'll find stylish laminate flooring and new LVT flooring, complemented by fresh paint throughout. The kitchen features a new backsplash, adding a touch of elegance. Bedrooms come with built-in shelving for extra storage. The screened-in back patio, complete with solar screens and indoor-outdoor carpet, is perfect for relaxing. The yard is beautifully maintained, and the spa stays for your enjoyment. A storage building provides additional space. This home is a fantastic opportunity you won't want to miss! Also there are upgrades to the electrical along with a surge protector installed in fuse panel.
Sold
Price Unknown
7112 Winchester Rd, North Richland Hills, TX 76182
3beds
1,417sqft
Single Family Residence
Built in 1978
7,021 Square Feet Lot
$306,600 Zestimate®
$--/sqft
$1,991 Estimated rent
Home value
$306,600
$291,000 - $322,000
$1,991/mo
Zestimate® history
Owner options
List your home for rent
$1,991/mo
Rent Zestimate®
Find your next renter with Zillow Rental Manager. Plus, with online applications, you can quickly screen prospective tenants – for free.
$1,991/mo
Rent Zestimate®
Refinance and save
Refinancing to a lower rate could help reduce your monthly payments and save thousands over the life of the loan.
Explore your selling options
Work with a Zillow partner agent
Leverage their expertise and Zillow's premium Showcase listings to get your home seen by more buyers.
Get startedList with your own agent
Get your home in front of millions of buyers by listing it on Zillow.
Learn how to do itSell it yourself
Take full control of how buyers see your home on Zillow by listing For Sale by Owner (FSBO).
List your homeWhat's special
Zillow last checked:
Listing updated:
Listed by:
Cami Hobbs Riley 0459845 940-484-9411,
Keller Williams Realty 940-484-9411
Bought with:
Danielle Hernandez
BLVD Group
Source: NTREIS,MLS#: 20632546
Facts & features
Interior
Bedrooms & bathrooms
- Bedrooms: 3
- Bathrooms: 2
- Full bathrooms: 2
Primary bedroom
- Features: En Suite Bathroom
- Level: First
- Dimensions: 11 x 21
Bedroom
- Level: First
- Dimensions: 11 x 10
Bedroom
- Level: First
- Dimensions: 10 x 10
Dining room
- Level: First
- Dimensions: 11 x 8
Kitchen
- Features: Breakfast Bar, Built-in Features, Eat-in Kitchen, Galley Kitchen
- Level: First
- Dimensions: 7 x 9
Laundry
- Level: First
- Dimensions: 7 x 3
Living room
- Features: Fireplace
- Level: First
- Dimensions: 15 x 15
Heating
- Central, Electric
Cooling
- Central Air, Ceiling Fan(s), Electric
Appliances
- Included: Dishwasher, Electric Range, Electric Water Heater, Disposal
- Laundry: In Kitchen
Features
- High Speed Internet, Cable TV
- Flooring: Carpet, Vinyl
- Windows: Window Coverings
- Has basement: No
- Number of fireplaces: 1
- Fireplace features: Living Room, Masonry, Wood Burning
Interior area
- Total interior livable area: 1,417 sqft
Property
Parking
- Total spaces: 1
- Parking features: Garage, Garage Door Opener
- Attached garage spaces: 1
Features
- Levels: One
- Stories: 1
- Patio & porch: Covered
- Exterior features: Other, Storage
- Pool features: None
- Fencing: Wood
Lot
- Size: 7,021 Square Feet
- Features: Back Yard, Interior Lot, Lawn, Subdivision
Details
- Parcel number: 01947192
Construction
Type & style
- Home type: SingleFamily
- Architectural style: Ranch,Detached
- Property subtype: Single Family Residence
Materials
- Brick
- Foundation: Slab
- Roof: Composition
Condition
- Year built: 1978
Utilities & green energy
- Sewer: Public Sewer
- Water: Public
- Utilities for property: Sewer Available, Water Available, Cable Available
Community & HOA
Community
- Security: Carbon Monoxide Detector(s), Smoke Detector(s)
- Subdivision: North Park Estates
HOA
- Has HOA: No
Location
- Region: North Richland Hills
Financial & listing details
- Tax assessed value: $309,466
- Annual tax amount: $5,708
- Date on market: 6/7/2024
- Cumulative days on market: 57 days
- Listing terms: Cash,Conventional,FHA,VA Loan
Price history
| Date | Event | Price |
|---|---|---|
| 7/24/2024 | Sold | -- |
Source: NTREIS #20632546 Report a problem | ||
| 7/4/2024 | Pending sale | $312,000$220/sqft |
Source: NTREIS #20632546 Report a problem | ||
| 6/27/2024 | Contingent | $312,000$220/sqft |
Source: NTREIS #20632546 Report a problem | ||
| 6/18/2024 | Listed for sale | $312,000-1%$220/sqft |
Source: NTREIS #20632546 Report a problem | ||
| 6/1/2024 | Listing removed | $315,000$222/sqft |
Source: BHHS broker feed #20595840 Report a problem | ||
| 4/25/2024 | Listed for sale | $315,000+125.2%$222/sqft |
Source: NTREIS #20595840 Report a problem | ||
| 7/12/2016 | Listing removed | $139,900$99/sqft |
Source: Polo Club Management, Inc. #13356893 Report a problem | ||
| 5/24/2016 | Pending sale | $139,900$99/sqft |
Source: Polo Club Management, Inc. #13356893 Report a problem | ||
| 5/22/2016 | Listed for sale | $139,900$99/sqft |
Source: Polo Club Management, Inc. #13356893 Report a problem | ||
Public tax history
| Year | Property taxes | Tax assessment |
|---|---|---|
| 2025 | $6,647 +142.5% | $309,466 |
| 2024 | $2,741 -23.4% | $309,466 -5.1% |
| 2023 | $3,578 -15.6% | $326,242 +23.2% |
| 2022 | $4,239 +0.6% | $264,859 +8.7% |
| 2021 | $4,212 -5.6% | $243,689 +17.7% |
| 2020 | $4,461 +10.9% | $207,109 +5.6% |
| 2019 | $4,024 +7.3% | $196,067 +21.3% |
| 2018 | $3,750 +10% | $161,572 +9.8% |
| 2017 | $3,408 +46.3% | $147,090 +26% |
| 2016 | $2,330 -7.9% | $116,780 +24% |
| 2015 | $2,531 | $94,200 |
| 2014 | $2,531 | $94,200 +9% |
| 2013 | -- | $86,400 +0.3% |
| 2012 | -- | $86,100 |
| 2011 | -- | $86,100 -3.1% |
| 2010 | -- | $88,900 -6.7% |
| 2009 | -- | $95,300 |
| 2008 | -- | $95,300 +5.8% |
| 2007 | -- | $90,100 |
| 2006 | -- | $90,100 |
| 2005 | -- | $90,100 +2.2% |
| 2004 | -- | $88,200 |
| 2003 | -- | $88,200 +5.9% |
| 2002 | -- | $83,300 +7.5% |
| 2001 | -- | $77,500 |
Find assessor info on the county website
Neighborhood: North Park Estates
Nearby homes
- $285,9003 bd2 ba1.4k sqft7108 Winchester Rd, North Richland Hills, TX 76182Off Market
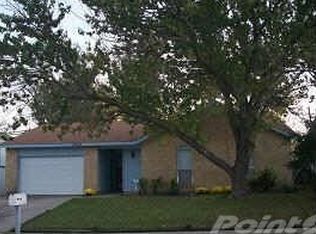
- $273,3003 bd2 ba1.4k sqft7108 Winchester Rd, N Richlnd Hls, TX 76180Off Market
- $273,3003 bd2 ba1.4k sqft7108 Winchester Rd, North Richland Hills, TX 76180Off Market
- $---- bd-- ba-- sqft7024 Chapman Dr, North Richland Hills, TX 76182Off Market
- $272,0003 bd2 ba1.4k sqft7116 Winchester Rd, North Richland Hills, TX 76182Off Market
- $286,8003 bd2 ba1.4k sqft7104 Winchester Rd, North Richland Hills, TX 76182Off Market
- $273,8003 bd2 ba1.6k sqft7113 Harwick Ln, North Richland Hills, TX 76182Off Market
- $237,7003 bd2 ba1.4k sqft7120 Winchester Rd, North Richland Hills, TX 76182Off Market
Nearby schools
GreatSchools rating
- 8/10Foster Village Elementary SchoolGrades: PK-5Distance: 0.9 mi
- 8/10North Ridge Middle SchoolGrades: 6-8Distance: 1.3 mi
- 7/10Richland High SchoolGrades: 9-12Distance: 1.5 mi
Schools provided by the listing agent
- Elementary: Fostervill
- Middle: Northridge
- High: Richland
- District: Birdville ISD
Source: NTREIS. This data may not be complete. We recommend contacting the local school district to confirm school assignments for this home.
Get a cash offer in 3 minutes
Find out how much your home could sell for in as little as 3 minutes with a no-obligation cash offer.
Estimated market value
$306,600
Get a cash offer in 3 minutes
Find out how much your home could sell for in as little as 3 minutes with a no-obligation cash offer.
Estimated market value
$306,600
- Texas
- Tarrant County
- North Richland Hills
- 76182
- North Park Estates
- 7112 Winchester Rd
Nearby cities
Nearby neighborhoods
Nearby zip codes
Other North Richland Hills Topics
- Apartments for Rent in 76182
- Houses for Sale in 76182
- Houses for Rent in 76182
- 76182 Real Estate
- North Richland Hills Condos
- Houses for Sale in North Richland Hills
- Newest Listings in North Richland Hills
- North Richland Hills Home Values
- North Richland Hills Real Estate Agents
- North Richland Hills Refinance
- North Richland Hills Mortgage Rates
