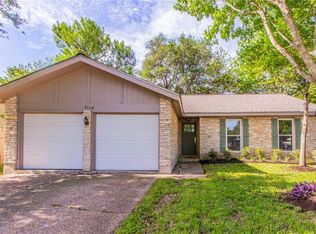
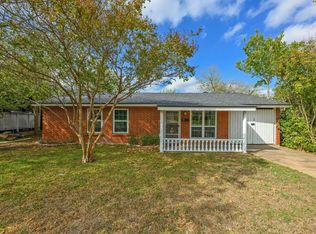
TRUSTEE SALE - home is sold as-is. Single-story home in South Austin offering an excellent opportunity to update and make it your own. Built in 1974, this 3-bedroom, 2-bath home features 1,161 sq. ft., an attached 2-car garage, a fireplace, vaulted ceilings, and a functional layout with a galley kitchen, dining area, and abundant natural light. The spacious backyard includes a covered patio, mature trees, garden areas, and a storage shed. Located in the desirable 78745 zip code, this established South Austin neighborhood is known for its tree-lined streets, nearby parks, and convenient access to South Congress, South Lamar, Menchaca, Downtown Austin, shopping, dining, and major commuter routes, offering the perfect balance of neighborhood charm and city convenience. A great opportunity for buyers looking to renovate, personalize, or invest in one of South Austin's most sought-after areas. NOTE: Title is clear and open with Vertex Title (see docs for how to fill out title section). Roof is 4yo. HVAC is 8yo. House has gas furnace, and gas can be run to the stove if desired.
Active under contract
$249,900
7112 Windrift Way, Austin, TX 78745
3beds
1,161sqft
Single Family Residence
Built in 1974
7,178 Square Feet Lot
$-- Zestimate®
$215/sqft
$-- HOA
What's special
Spacious backyardStorage shedAbundant natural lightDining areaGarden areasGalley kitchenCovered patio
- 19 days
- 1,400
- 110
Likely to sell faster than
Zillow last checked:
Listing updated:
Listed by:
Gregory Tran (512) 643-9804,
Keller Williams Realty (512) 448-4111
Source: Unlock MLS,MLS#: 2855019
Facts & features
Interior
Bedrooms & bathrooms
- Bedrooms: 3
- Bathrooms: 2
- Full bathrooms: 2
- Main level bedrooms: 3
Heating
- Central
Cooling
- Central Air
Appliances
- Included: Electric Range, Refrigerator
Features
- Ceiling Fan(s), No Interior Steps
- Flooring: Carpet, Tile
- Windows: Blinds
- Number of fireplaces: 1
- Fireplace features: Living Room
Interior area
- Total interior livable area: 1,161 sqft
Property
Parking
- Total spaces: 2
- Parking features: Attached, Garage
- Attached garage spaces: 2
Accessibility
- Accessibility features: None
Features
- Levels: One
- Stories: 1
- Patio & porch: Covered, Porch
- Exterior features: None
- Pool features: None
- Fencing: Wood
- View description: None
- Waterfront features: None
Lot
- Size: 7,178 Square Feet
- Features: Back Yard, Trees-Medium (20 Ft - 40 Ft)
Details
- Additional structures: Shed(s)
- Parcel number: 04191604330000
- Special conditions: Standard
Construction
Type & style
- Home type: SingleFamily
- Property subtype: Single Family Residence
Materials
- Foundation: Slab
- Roof: Composition, Shingle
Condition
- Resale
- New construction: No
- Year built: 1974
Utilities & green energy
- Sewer: Public Sewer
- Water: Public
- Utilities for property: Electricity Available, Water Available
Community & HOA
Community
- Features: None
- Subdivision: Carrell Oaks Sec 02
HOA
- Has HOA: No
Location
- Region: Austin
Financial & listing details
- Price per square foot: $215/sqft
- Tax assessed value: $378,865
- Annual tax amount: $7,248
- Date on market: 9/10/2026
- Listing terms: Cash,Conventional,FHA,VA Loan
- Electric utility on property: Yes
Estimated market value
Not available
Estimated sales range
Not available
Not available
Price history
| Date | Event | Price |
|---|---|---|
| 9/15/2026 | Contingent | $249,900$215/sqft |
Source:  Unlock MLS #2855019 Report a problem Unlock MLS #2855019 Report a problem | ||
| 9/10/2026 | Listed for sale | $249,900$215/sqft |
Source: Unlock MLS #2855019 Report a problem | ||
Public tax history
| Year | Property taxes | Tax assessment |
|---|---|---|
| 2025 | $7,753 +450.6% | $378,865 +4.8% |
| 2024 | $1,408 +10.7% | $361,415 +10% |
| 2023 | $1,272 +5.1% | $328,559 +10% |
| 2022 | $1,211 | $298,690 +10% |
| 2021 | -- | $271,536 +10% |
| 2020 | $1,341 +32.3% | $246,851 -13.4% |
| 2019 | $1,014 +37.9% | $285,206 +39.8% |
| 2018 | $735 | $204,009 +10% |
| 2017 | $735 +14.9% | $185,463 +10% |
| 2016 | $640 | $168,603 +10% |
| 2015 | $640 | $153,275 +10% |
| 2014 | $640 | $139,341 +10% |
| 2013 | -- | $126,674 +5% |
| 2012 | -- | $120,588 -9.6% |
| 2011 | -- | $133,367 |
| 2010 | -- | $133,367 -2.9% |
| 2009 | -- | $137,333 +10% |
| 2008 | -- | $124,848 +6.6% |
| 2007 | -- | $117,103 +9.6% |
| 2006 | -- | $106,867 -0.1% |
| 2005 | -- | $107,021 +11% |
| 2002 | $349 | $96,389 |
Find assessor info on the county website
Monthly payment
Est. payment
Payment breakdown
Explore the cost of this home by adjusting the details. Changes won't be saved.Climate risks
Neighborhood: Dittmar-Slaughter
Nearby schools
Schools provided by the listing agent
- Elementary: Williams
- Middle: Bedichek
- High: Crockett
- District: Austin ISD
Source: Unlock MLS. This data may not be complete. We recommend contacting the local school district to confirm school assignments for this home.
Similar homes
- $239,5003 bd1 ba864 sqft402 Bramble Dr, Austin, TX 78745Active
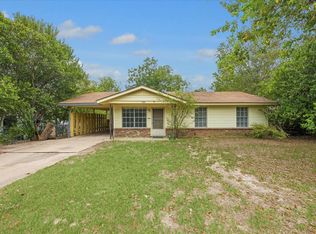
 MLS ID #8399178, Shay Millheiser, Kuper Sotheby's Int'l Realty. Unlock MLS
 - $275,0003 bd1 ba962 sqft5704 Cedardale Dr, Austin, TX 78745Active
 MLS ID #1431286, Brent Fariss, Fariss, REALTORS. Unlock MLS
 - $299,0003 bd1 ba996 sqft6010 Waycross Dr, Austin, TX 78745Active
 MLS ID #1574991, Chris Watters, Watters International Realty. Unlock MLS
 - $189,9002 bd1 ba1k sqft3205 Burley Cv, Austin, TX 78745Active
 MLS ID #1290964, Jordan Moorhead, Keller Williams Realty. Unlock MLS
 - $284,9003 bd1 ba1.1k sqft10517 Archdale Dr, Austin, TX 78748ActiveMLS ID #6792913, Beth Bettinger, Bettinger REALTORS, Inc.. Unlock MLS
- $285,0003 bd2 ba1.4k sqft5308 Meadow Crst, Austin, TX 78744ActiveMLS ID #3289221, Jamie Avila, TCP Real Estate, Inc.. Unlock MLS
- $274,9003 bd1 ba1k sqft8604 Dittmar Oaks Dr, Austin, TX 78748ActiveMLS ID #9004518, Israel Trujillo, Texas Realty Mall. Unlock MLS
- $360,0004 bd3 ba1.4k sqft5111 Meadow Creek Dr, Austin, TX 78745ActiveMLS ID #7189894, Wendy Jansky-Serra, Compass RE Texas, LLC. Unlock MLS
- $370,0003 bd1 ba1k sqft3411 Thomas Kincheon St, Austin, TX 78745ActiveMLS ID #8974445, Suzie Adams, Christies Intl Real Estate Lone Star. Unlock MLS
- $290,0003 bd2 ba1.2k sqft5007 Fort Clark Dr, Austin, TX 78745ActiveMLS ID #8457440, Kurt Peterson, World Wide Realty,LLC. Unlock MLS
- $249,9003 bd1 ba1.1k sqft1021 Gardner Rd, Austin, TX 78721ActiveMLS ID #5271516, Ruth Lunday, Compass RE Texas, LLC. Unlock MLS
- $295,0003 bd2 ba1.2k sqft10600 N Platt River Dr, Austin, TX 78748ActiveMLS ID #4168537, Bill Lanfer, Solutions Real Estate Texas. Unlock MLS
- $270,0003 bd2 ba1.1k sqft8921 Stambourne St, Austin, TX 78747ActiveMLS ID #2260566, Nicole Marburger, Compass RE Texas, LLC. Unlock MLS
- $325,0004 bd2 ba1.7k sqft2423 Village Walk, Austin, TX 78744ActiveMLS ID #2084511, John Prell, Creekview Realty. Unlock MLS
- $310,0004 bd2 ba1.5k sqft5000 Fontenay Dr, Austin, TX 78744ActiveMLS ID #1544484, Alicia Zehentner, Sky Realty. Unlock MLS
- $285,0003 bd2 ba1.3k sqft8915 Slayton Dr, Austin, TX 78753ActiveMLS ID #3740587, Ginger Auel, Auel & Associates. Unlock MLS
- $329,0003 bd3 ba1.4k sqft10501 Bilbrook Pl, Austin, TX 78748ActiveMLS ID #8068865, Faith Benitez, All City Real Estate Ltd. Co. Unlock MLS
- $245,0003 bd2 ba1.4k sqft15210 Mimebark Way, Austin, TX 78724ActiveMLS ID #9689013, Kimberly Zipfel, The Marye Company. Unlock MLS
- $265,0004 bd2 ba1.5k sqft14307 Kincheloe St, Austin, TX 78725ActiveMLS ID #9141887, Shannon Reeve, Compass RE Texas, LLC. Unlock MLS
- $240,0003 bd2 ba1.7k sqft508 Red Tails Dr, Austin, TX 78725ActiveMLS ID #4740040, Chanell Sykes, ZERA Realty. Unlock MLS
