Step into easy, like-new living in this beautifully maintained 2024 Lennar home offering 3 bedrooms, 2 full baths, and 1,276 square feet of thoughtfully designed space. From the moment you walk in, you'll appreciate the clean, modern feel, open layout, and natural flow that makes everyday living both comfortable and functional. The home features cozy carpeted bedrooms, spacious walk-in closets, and two full bathrooms designed for convenience and ease. The kitchen and living areas create a welcoming space for gathering, whether it's a quiet evening at home or hosting. Step outside to your private backyard with a full privacy fence-perfect for relaxing evenings, pets, or weekend get-togethers. Located in a community that truly adds to your lifestyle, you'll enjoy access to a resort-style pool and fitness center (currently under construction), clubhouse and a park/playground-giving you plenty of options for both relaxation and recreation right outside your door. Even better, the HOA has set up trash service and internet, adding extra convenience and value to your monthly expenses. With easy access to Loop 410, commuting, shopping, and dining are all within quick reach, making this home as practical as it is inviting. If you've been looking for a move-in ready home that blends modern comfort with everyday convenience, this one checks all the boxes.
Sold
Price Unknown
7112 Yellow Sapphire, San Antonio, TX 78263
3beds
1,276sqft
Single Family Residence
Built in 2024
4,399 Square Feet Lot
$173,800 Zestimate®
$--/sqft
$1,458 Estimated rent
Home value
$173,800
$163,000 - $184,000
$1,458/mo
Zestimate® history
Owner options
List your home for rent
$1,458/mo
Rent Zestimate®
Find your next renter with Zillow Rental Manager. Plus, with online applications, you can quickly screen prospective tenants – for free.
$1,458/mo
Rent Zestimate®
Refinance and save
$319/mo
Est. payment
Refinancing to a lower rate could help reduce your monthly payments and save thousands over the life of the loan.
$319/mo
Est. payment
Explore your selling options
Work with a Zillow partner agent
Leverage their expertise and Zillow's premium Showcase listings to get your home seen by more buyers.
Get startedList with your own agent
Get your home in front of millions of buyers by listing it on Zillow.
Learn how to do itSell it yourself
Take full control of how buyers see your home on Zillow by listing For Sale by Owner (FSBO).
List your homeWhat's special
Clean modern feelNatural flowSpacious walk-in closetsCozy carpeted bedroomsOpen layout
Zillow last checked:
Listing updated:
Listed by:
Megan Brown TREC #831974 (830) 560-6240,
Real Broker, LLC
Source: LERA MLS,MLS#: 1958413
Facts & features
Interior
Bedrooms & bathrooms
- Bedrooms: 3
- Bathrooms: 2
- Full bathrooms: 2
Primary bedroom
- Features: Split
- Area: 168
- Dimensions: 14 x 12
Bedroom 2
- Area: 100
- Dimensions: 10 x 10
Bedroom 3
- Area: 100
- Dimensions: 10 x 10
Primary bathroom
- Features: Tub/Shower Combo
- Area: 45
- Dimensions: 9 x 5
Dining room
- Area: 98
- Dimensions: 14 x 7
Kitchen
- Area: 140
- Dimensions: 14 x 10
Living room
- Area: 238
- Dimensions: 17 x 14
Heating
- Central, Electric
Cooling
- Central Air
Appliances
- Included: Range, Dishwasher, Electric Water Heater
- Laundry: Main Level, Laundry Room, Washer Hookup, Dryer Connection
Features
- One Living Area, Breakfast Bar, Utility Room Inside, 1st Floor Lvl/No Steps, Open Floorplan, All Bedrooms Downstairs, Walk-In Closet(s), Master Downstairs, Ceiling Fan(s)
- Flooring: Carpet, Ceramic Tile
- Windows: Window Coverings
- Has basement: No
- Has fireplace: No
- Fireplace features: Not Applicable
Interior area
- Total interior livable area: 1,276 sqft
Property
Parking
- Total spaces: 2
- Parking features: Two Car Garage, Garage Door Opener
- Garage spaces: 2
Features
- Levels: One
- Stories: 1
- Pool features: None, Other, Community
Lot
- Size: 4,399 Square Feet
Details
- Parcel number: 051924210030
Construction
Type & style
- Home type: SingleFamily
- Property subtype: Single Family Residence
Materials
- Fiber Cement
- Foundation: Slab
- Roof: Composition
Condition
- Pre-Owned
- New construction: No
- Year built: 2024
Details
- Builder name: Lennar
Utilities & green energy
- Sewer: Sewer System
- Water: Water System
Community & HOA
Community
- Features: Clubhouse, Playground
- Subdivision: Sapphire Grove
HOA
- Has HOA: Yes
- HOA fee: $320 quarterly
- HOA name: SAPPHIRE GROVE HOA
Location
- Region: San Antonio
Financial & listing details
- Tax assessed value: $179,940
- Annual tax amount: $4,169
- Date on market: 4/16/2026
- Cumulative days on market: 17 days
- Listing terms: Conventional,FHA,VA Loan,TX Vet,Cash
Price history
| Date | Event | Price |
|---|---|---|
| 5/14/2026 | Sold | -- |
Source:  LERA MLS #1958413 Report a problem LERA MLS #1958413 Report a problem | ||
| 5/3/2026 | Pending sale | $185,000$145/sqft |
Source: LERA MLS #1958413 Report a problem | ||
| 4/25/2026 | Contingent | $185,000$145/sqft |
Source: LERA MLS #1958413 Report a problem | ||
| 4/16/2026 | Listed for sale | $185,000+1.1%$145/sqft |
Source: LERA MLS #1958413 Report a problem | ||
| 9/27/2024 | Sold | -- |
Source: LERA MLS #1794843 Report a problem | ||
| 8/31/2024 | Price change | $182,999-17.9%$143/sqft |
Source:  Lennar Homes Report a problem Lennar Homes Report a problem | ||
| 8/28/2024 | Price change | $222,999+12.6%$175/sqft |
Source: LERA MLS #1794843 Report a problem | ||
| 8/7/2024 | Price change | $197,999-1%$155/sqft |
Source: Lennar Homes Report a problem | ||
| 8/3/2024 | Price change | $199,999-2%$157/sqft |
Source: LERA MLS #1794843 Report a problem | ||
| 7/21/2024 | Listed for sale | $203,999$160/sqft |
Source: LERA MLS #1794843 Report a problem | ||
Public tax history
| Year | Property taxes | Tax assessment |
|---|---|---|
| 2025 | $4,179 +679.7% | $179,940 +675.6% |
| 2024 | $536 | $23,200 |
Find assessor info on the county website
Neighborhood: 78263
Nearby homes
- $28,040-- bd-- ba1k sqft674 Hindes Hwy #97, San Antonio, TX 78263Off Market
- $28,040-- bd-- ba1k sqft674 Hindes Hwy #97, San Antonio, TX 78263Off Market
- $--3 bd2 ba1.2k sqft8428 Violet Sapphire, San Antonio, TX 78263Sold
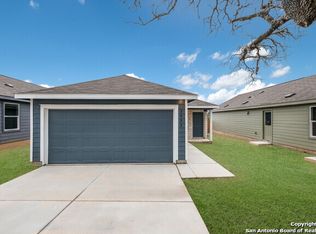
- $--3 bd2 ba1.4k sqft8432 Violet Sapphire, San Antonio, TX 78263Sold
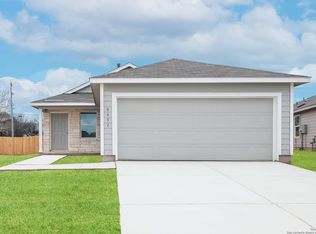
- $--4 bd3 ba1.9k sqft8440 Violet Sapphire, San Antonio, TX 78263Sold
- $--3 bd2 ba1.4k sqft8444 Violet Sapphire, San Antonio, TX 78263Sold
- $--4 bd3 ba2.2k sqft5322 Guston Hall, San Antonio, TX 78263Sold
- $223,2504 bd3 ba1.9k sqft8427 Violet Sapphire, San Antonio, TX 78263Off Market
- $--3 bd2 ba1.2k sqft8443 Violet Sapphire, San Antonio, TX 78263Sold
Nearby schools
GreatSchools rating
- 8/10Oak Crest Elementary SchoolGrades: PK-5Distance: 1.6 mi
- 3/10East Central Heritage Middle SchoolGrades: 6-8Distance: 1.5 mi
- 2/10East Central High SchoolGrades: 9-12Distance: 1 mi
Schools provided by the listing agent
- Elementary: Oak Crest Elementary
- Middle: Heritage
- High: East Central
- District: East Central I.S.D
Source: LERA MLS. This data may not be complete. We recommend contacting the local school district to confirm school assignments for this home.
Get a cash offer in 3 minutes
Find out how much your home could sell for in as little as 3 minutes with a no-obligation cash offer.
Estimated market value
$173,800
Get a cash offer in 3 minutes
Find out how much your home could sell for in as little as 3 minutes with a no-obligation cash offer.
Estimated market value
$173,800
- Texas
- Bexar County
- San Antonio
- 78263
- 7112 Yellow Sapphire
Nearby cities
Nearby neighborhoods
Nearby zip codes
Other San Antonio Topics
