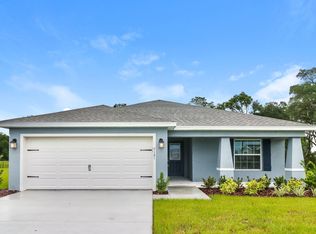
Welcome home to the very livable 2021 built Craftsman-style Parker floor plan with an open living area that boasts a large gathering room, island kitchen and dining area with open volume ceiling and decorative glass front door that brings in lots of light. Vinyl plank flooring (no carpet) is throughout home and rooms are equipped with matching Hunter ceiling fans. The gourmet kitchen features white shaker style cabinets with quartz countertops, stainless appliances and walk-in pantry. There is plenty of room for all your kitchen pot, pans and gadgets with the cabinet pull-outs. Relax in the spacious primary suite complete with a luxurious en-suite bath, including a garden tub, tiled shower, dual sinks, and a large walk-in closet. Imagine sitting on your front porch and enjoying a quiet evening overlooking the cul-de-sac or fire up the BBQ on the screened back lanai and enjoy the large pie-shaped backyard. The laundry room has a well-placed drop zone to offload your bags and belongings when coming and going from the garage. The community of Stonebridge at Chapel Creek has a community pool, playground, dog park and a walking trail. The growing area of Zephyrhills is just east of Wesley Chapel with plenty of restaurants, medical facilities and shopping nearby and easy access to major highways.
Sold for $379,000
$379,000
7113 ABBYWOOD LANE, ZEPHYRHILLS, FL 33541
4beds
1,715sqft
Single Family Residence
Built in 2021
8,262 Square Feet Lot
$353,800 Zestimate®
$221/sqft
$2,270 Estimated rent
Home value
$353,800
$336,000 - $371,000
$2,270/mo
Zestimate® history
Owner options
List your home for rent
$2,270/mo
Rent Zestimate®
Find your next renter with Zillow Rental Manager. Plus, with online applications, you can quickly screen prospective tenants – for free.
$2,270/mo
Rent Zestimate®
Refinance and save
$2,629/mo
Est. payment
Refinancing to a lower rate could help reduce your monthly payments and save thousands over the life of the loan.
$2,629/mo
Est. payment
Explore your selling options
Work with a Zillow partner agent
Leverage their expertise and Zillow's premium Showcase listings to get your home seen by more buyers.
Get startedList with your own agent
Get your home in front of millions of buyers by listing it on Zillow.
Learn how to do itSell it yourself
Take full control of how buyers see your home on Zillow by listing For Sale by Owner (FSBO).
List your homeWhat's special
Zillow last checked:
Listing updated:
Listed by:
April Barra 813-404-7992,
FLORIDA EXECUTIVE REALTY 813-972-3430
Bought with:
Tyler Grisley, LLC, 3433504
INSPIRED REALTY, LLC
Source: Stellar MLS,MLS#: T3535478 Originating MLS: Tampa
Originating MLS: Tampa
Facts & features
Interior
Bedrooms & bathrooms
- Bedrooms: 4
- Bathrooms: 2
- Full bathrooms: 2
Primary bedroom
- Description: Room4
- Features: Ceiling Fan(s), Dual Sinks, En Suite Bathroom, Water Closet/Priv Toilet, Walk-In Closet(s)
- Level: First
- Dimensions: 15x16
Bedroom 2
- Description: Room5
- Features: Ceiling Fan(s), Built-in Closet
- Level: First
- Dimensions: 10x11
Bedroom 3
- Description: Room6
- Features: Ceiling Fan(s), Built-in Closet
- Level: First
- Dimensions: 10x11
Bedroom 4
- Description: Room7
- Features: Ceiling Fan(s), Built-in Closet
- Level: First
- Dimensions: 10x11
Dining room
- Description: Room3
- Level: First
- Dimensions: 10x11
Great room
- Description: Room1
- Features: Ceiling Fan(s)
- Level: First
- Dimensions: 15x20
Kitchen
- Description: Room2
- Features: Breakfast Bar, Kitchen Island, Pantry
- Level: First
- Dimensions: 9x15
Heating
- Central, Electric
Cooling
- Central Air
Appliances
- Included: Dishwasher, Disposal, Dryer, Electric Water Heater, Microwave, Range, Refrigerator, Washer, Water Softener
- Laundry: Electric Dryer Hookup, Laundry Room, Washer Hookup
Features
- Ceiling Fan(s), Eating Space In Kitchen, High Ceilings, Kitchen/Family Room Combo, Open Floorplan, Primary Bedroom Main Floor, Split Bedroom, Vaulted Ceiling(s), Walk-In Closet(s)
- Flooring: Vinyl
- Doors: Sliding Doors
- Windows: Blinds, Double Pane Windows, Window Treatments
- Has fireplace: No
Interior area
- Total structure area: 2,394
- Total interior livable area: 1,715 sqft
Property
Parking
- Total spaces: 2
- Parking features: Driveway, Garage Door Opener
- Attached garage spaces: 2
- Has uncovered spaces: Yes
Features
- Levels: One
- Stories: 1
- Patio & porch: Covered, Front Porch, Patio, Screened
- Exterior features: Irrigation System, Lighting, Sidewalk
Lot
- Size: 8,262 Square Feet
- Features: Cul-De-Sac, Oversized Lot, Sidewalk
Details
- Parcel number: 0526210130005000330
- Zoning: MPUD
- Special conditions: None
Construction
Type & style
- Home type: SingleFamily
- Architectural style: Craftsman,Florida
- Property subtype: Single Family Residence
Materials
- Block, Stucco
- Foundation: Slab
- Roof: Shingle
Condition
- New construction: No
- Year built: 2021
Details
- Builder model: Parker
- Builder name: Highland Homes
Utilities & green energy
- Sewer: Public Sewer
- Water: Public
- Utilities for property: BB/HS Internet Available, Cable Available, Cable Connected, Electricity Connected, Fiber Optics, Sewer Connected, Sprinkler Meter, Street Lights, Underground Utilities, Water Connected
Community & HOA
Community
- Features: Deed Restrictions, Dog Park, Park, Playground, Pool, Sidewalks
- Pet fee: $0 monthly
- Subdivision: CHAPEL CREEK
HOA
- Has HOA: Yes
- Services included: Insurance, Manager
- HOA fee: $10 monthly
- HOA name: Jennier Canklin Highland Community Mgmt
- HOA phone: 863-940-2863
Location
- Region: Zephyrhills
Financial & listing details
- Price per square foot: $221/sqft
- Tax assessed value: $290,881
- Annual tax amount: $4,185
- Date on market: 7/2/2024
- Cumulative days on market: 2 days
- Listing terms: Cash,Conventional,FHA,USDA Loan,VA Loan
- Ownership: Fee Simple
- Total actual rent: 0
- Electric utility on property: Yes
- Road surface type: Paved
Price history
| Date | Event | Price |
|---|---|---|
| 8/2/2024 | Sold | $379,000$221/sqft |
Source:  Stellar MLS #T3535478 Report a problem Stellar MLS #T3535478 Report a problem | ||
| 7/5/2024 | Pending sale | $379,000$221/sqft |
Source: Stellar MLS #T3535478 Report a problem | ||
| 7/2/2024 | Listed for sale | $379,000+49.2%$221/sqft |
Source: Stellar MLS #T3535478 Report a problem | ||
| 3/25/2021 | Sold | $254,000$148/sqft |
Source: Public Record Report a problem | ||
Public tax history
| Year | Property taxes | Tax assessment |
|---|---|---|
| 2025 | $5,987 +39.5% | $290,881 +53.9% |
| 2024 | $4,293 +2.6% | $188,980 |
| 2023 | $4,186 +15.7% | $188,980 +3% |
| 2022 | $3,618 +88.9% | $183,480 +429.5% |
| 2021 | $1,915 +765.9% | $34,654 +150% |
| 2020 | $221 | $13,861 |
Find assessor info on the county website
Neighborhood: 33541
Nearby homes
- $307,200-- bd2 ba1.5k sqft7105 Abbywood Ln, Zephyrhills, FL 33541Off Market
- $347,1004 bd2 ba1.7k sqft7121 Abbywood Ln, Zephyrhills, FL 33541Off Market
- $297,600-- bd2 ba1.4k sqft7093 Abbywood Ln, Zephyrhills, FL 33541Off Market
- $335,2004 bd2 ba1.7k sqft7129 Abbywood Ln, Zephyrhills, FL 33541Off Market
- $320,400-- bd2 ba1.7k sqft7079 Abbywood Ln, Zephyrhills, FL 33541Off Market
- $320,200-- bd2 ba1.5k sqft7128 Abbywood Ln, Zephyrhills, FL 33541Off Market
- $318,8004 bd2 ba1.7k sqft7071 Abbywood Ln, Zephyrhills, FL 33541Off Market
- $331,500-- bd2 ba1.7k sqft7092 Abbywood Ln, Zephyrhills, FL 33541Off Market
Nearby schools
GreatSchools rating
- 2/10New River Elementary SchoolGrades: PK-5Distance: 3.4 mi
- 3/10Raymond B. Stewart Middle SchoolGrades: 6-8Distance: 3.4 mi
- 2/10Zephyrhills High SchoolGrades: 9-12Distance: 3.2 mi
Schools provided by the listing agent
- Elementary: New River Elementary
- Middle: Raymond B Stewart Middle-PO
- High: Zephryhills High School-PO
Source: Stellar MLS. This data may not be complete. We recommend contacting the local school district to confirm school assignments for this home.
Get a cash offer in 3 minutes
Find out how much your home could sell for in as little as 3 minutes with a no-obligation cash offer.
Estimated market value
$353,800
Get a cash offer in 3 minutes
Find out how much your home could sell for in as little as 3 minutes with a no-obligation cash offer.
Estimated market value
$353,800
- Florida
- Pasco County
- Zephyrhills
- 33541
- 7113 ABBYWOOD LANE
Nearby cities
Nearby neighborhoods
Nearby zip codes
Other Zephyrhills Topics
