Welcome to your new home, exclusively renovated by Modern Acre Custom Homes LLC! This stunning remodel offers the feel of new construction from the moment you walk through the door. You’ll immediately notice the beautiful wide-plank white oak flooring, fresh paint, thick modern baseboards, updated trim, and all-new light switches, outlets, and designer fixtures that create a clean, contemporary aesthetic throughout.
The open-concept floor plan is perfect for everyday living and entertaining. The gorgeous kitchen is the centerpiece of the home, featuring sleek quartz countertops, custom cabinetry, stylish tile backsplash, elegant gold fixtures, and plenty of workspace for cooking and gathering.
Both bathrooms have been beautifully remodeled with modern finishes, while new plush carpet adds warmth and comfort to the bedrooms. The decorative fireplace creates the perfect focal point for the spacious living area.
Step outside to your private backyard oasis complete with a sparkling pool—ideal for family fun, summer gatherings, and entertaining guests.
The desirable split-bedroom floor plan offers privacy, with a spacious primary suite large enough for a king-size bed, a walk-in closet, and a beautifully updated ensuite bathroom designed with luxury in mind.
Conveniently located near grocery stores, shopping, dining, and major commuter routes, this move-in-ready home delivers exceptional style, quality, and value at an incredible price. Don’t miss your opportunity to own this Modern Acre Custom Homes masterpiece!
Sold
Price Unknown
7113 Avington Way, Fort Worth, TX 76133
3beds
1,640sqft
Single Family Residence
Built in 2002
7,405 Square Feet Lot
$297,300 Zestimate®
$--/sqft
$2,232 Estimated rent
Home value
$297,300
$279,000 - $318,000
$2,232/mo
Zestimate® history
Owner options
List your home for rent
$2,232/mo
Rent Zestimate®
Find your next renter with Zillow Rental Manager. Plus, with online applications, you can quickly screen prospective tenants – for free.
$2,232/mo
Rent Zestimate®
Refinance and save
Refinancing to a lower rate could help reduce your monthly payments and save thousands over the life of the loan.
Explore your selling options
Work with a Zillow partner agent
Leverage their expertise and Zillow's premium Showcase listings to get your home seen by more buyers.
Get startedList with your own agent
Get your home in front of millions of buyers by listing it on Zillow.
Learn how to do itSell it yourself
Take full control of how buyers see your home on Zillow by listing For Sale by Owner (FSBO).
List your homeWhat's special
Sparkling poolThick modern baseboardsDecorative fireplaceFresh paintPrivate backyard oasisUpdated trimNew plush carpet
Zillow last checked:
Listing updated:
Listed by:
Cory Badreddine 0591874 469-952-4941,
Ultima Real Estate 972-980-9393
Bought with:
Felicia Johnson, 0566646
OnDemand Realty
Source: NTREIS,MLS#: 21321573
Facts & features
Interior
Bedrooms & bathrooms
- Bedrooms: 3
- Bathrooms: 2
- Full bathrooms: 2
Primary bedroom
- Level: First
- Dimensions: 0 x 0
Living room
- Level: First
- Dimensions: 0 x 0
Heating
- Central, Electric
Cooling
- Central Air, Ceiling Fan(s), Electric
Appliances
- Included: Dishwasher, Electric Oven, Electric Water Heater, Disposal
Features
- Decorative/Designer Lighting Fixtures, Eat-in Kitchen, Open Floorplan, Pantry
- Flooring: Carpet, Luxury Vinyl Plank
- Has basement: No
- Number of fireplaces: 1
- Fireplace features: Decorative, Masonry
Interior area
- Total interior livable area: 1,640 sqft
Property
Parking
- Total spaces: 2
- Parking features: Driveway, Garage Faces Front, Garage, Off Street
- Attached garage spaces: 2
Features
- Levels: One
- Stories: 1
- Patio & porch: Rear Porch, Patio
- Pool features: Pool
- Fencing: Wood
Lot
- Size: 7,405 Square Feet
- Features: Back Yard, Lawn, Landscaped, Subdivision, Few Trees
Details
- Parcel number: 07798164
Construction
Type & style
- Home type: SingleFamily
- Architectural style: Traditional,Detached
- Property subtype: Single Family Residence
Materials
- Brick
- Foundation: Slab
- Roof: Composition
Condition
- Resale
- Year built: 2002
Utilities & green energy
- Sewer: Public Sewer
- Water: Public
- Utilities for property: Sewer Available, Water Available
Community & HOA
Community
- Features: Park, Trails/Paths
- Subdivision: South Meadow Add
HOA
- Has HOA: No
Location
- Region: Fort Worth
Financial & listing details
- Tax assessed value: $326,805
- Annual tax amount: $6,889
- Date on market: 7/4/2026
- Cumulative days on market: 25 days
- Listing terms: Cash,Conventional,FHA,VA Loan
Price history
| Date | Event | Price |
|---|---|---|
| 9/3/2026 | Sold | -- |
Source: NTREIS #21321573 Report a problem | ||
| 7/30/2026 | Pending sale | $289,000$176/sqft |
Source: NTREIS #21321573 Report a problem | ||
| 7/15/2026 | Price change | $289,000-3.7%$176/sqft |
Source: NTREIS #21321573 Report a problem | ||
| 7/4/2026 | Listed for sale | $300,000$183/sqft |
Source: NTREIS #21321573 Report a problem | ||
Public tax history
| Year | Property taxes | Tax assessment |
|---|---|---|
| 2025 | $6,888 +84.3% | $326,805 |
| 2024 | $3,737 +9.9% | $326,805 -0.4% |
| 2023 | $3,401 -20.6% | $328,138 +27.5% |
| 2022 | $4,283 +3.1% | $257,343 +38.5% |
| 2021 | $4,154 +8.2% | $185,848 |
| 2020 | $3,838 +10.1% | $185,848 -4.2% |
| 2019 | $3,485 +6.7% | $193,972 +44.6% |
| 2018 | $3,265 +10.1% | $134,165 -11% |
| 2017 | $2,967 +10.3% | $150,726 +16% |
| 2016 | $2,691 +5.4% | $129,896 +28.9% |
| 2015 | $2,554 | $100,800 |
| 2014 | $2,554 | $100,800 +9.9% |
| 2013 | -- | $91,700 +12.1% |
| 2012 | -- | $81,800 -19.4% |
| 2011 | -- | $101,500 -0.1% |
| 2010 | -- | $101,600 -13.1% |
| 2009 | -- | $116,900 -3.9% |
| 2008 | -- | $121,600 +11.3% |
| 2007 | -- | $109,300 |
| 2006 | -- | $109,300 +3.3% |
| 2005 | -- | $105,800 |
| 2004 | -- | $105,800 |
| 2003 | -- | $105,800 +1087.4% |
| 2002 | -- | $8,910 |
Find assessor info on the county website
Neighborhood: South Meadows Crossing
Nearby homes
- $270,8003 bd2 ba1.8k sqft7109 Avington Way, Fort Worth, TX 76133Off Market
- $290,7004 bd2 ba1.8k sqft7117 Avington Way, Fort Worth, TX 76133Off Market
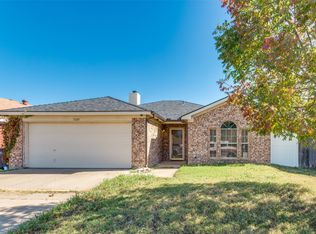
- $--3 bd2 ba1.2k sqft7105 Avington Way, Fort Worth, TX 76133Sold
- $264,5003 bd2 ba1.4k sqft7121 Avington Way, Fort Worth, TX 76133Off Market

- $259,9004 bd2 ba1.8k sqft7101 Avington Way, Fort Worth, TX 76133Off Market
- $290,9004 bd2 ba1.8k sqft7125 Avington Way, Fort Worth, TX 76133Off Market
- $265,6003 bd2 ba1.6k sqft7112 Avington Way, Fort Worth, TX 76133Off Market
- $235,8003 bd2 ba1.4k sqft7108 Avington Way, Fort Worth, TX 76133Off Market
Nearby schools
GreatSchools rating
- 4/10David L Walker Intermediate SchoolGrades: PK-5Distance: 2.3 mi
- 3/10H F Stevens Middle SchoolGrades: 6-8Distance: 3.2 mi
- 3/10Crowley High SchoolGrades: 9-12Distance: 4.4 mi
Schools provided by the listing agent
- Elementary: Walker
- Middle: Stevens
- High: Crowley
- District: Crowley ISD
Source: NTREIS. This data may not be complete. We recommend contacting the local school district to confirm school assignments for this home.
Get a cash offer in 3 minutes
Find out how much your home could sell for in as little as 3 minutes with a no-obligation cash offer.
Estimated market value
$297,300
Get a cash offer in 3 minutes
Find out how much your home could sell for in as little as 3 minutes with a no-obligation cash offer.
Estimated market value
$297,300
- Texas
- Tarrant County
- Fort Worth
- 76133
- South Meadows Crossing
- 7113 Avington Way
