Skip main navigation
Sold for $840,000
  • Listed by: Real Broker • Chris Kwon • Contact: 949-427-1101
    Bought with: First Team Real Estate
    $840,000

    7113 Brentwood Ln, Westminster, CA 92683

    3beds
    1,422sqft
    Single Family Residence
    Built in 1981
    1,872 Square Feet Lot
    $812,100 Zestimate®
    $591/sqft
    $3,890 Estimated rent

    Home value

    $812,100

    $771,000 - $853,000

    $3,890/mo

    Zestimate® history
    Loading
    Loading...

    Owner options

    List your home for rent

    $3,890/mo

    Rent Zestimate®

    Find your next renter with Zillow Rental Manager. Plus, with online applications, you can quickly screen prospective tenants – for free.

    Learn more

    $3,890/mo

    Rent Zestimate®

    Refinance and save

    $5,582/mo

    Est. payment

    Refinancing to a lower rate could help reduce your monthly payments and save thousands over the life of the loan.

    See today's rates

    $5,582/mo

    Est. payment

    Explore your selling options

    Work with a Zillow partner agent

    Leverage their expertise and Zillow's premium Showcase listings to get your home seen by more buyers.

    Get started

    List with your own agent

    Get your home in front of millions of buyers by listing it on Zillow.

    Learn how to do it

    Sell it yourself

    Take full control of how buyers see your home on Zillow by listing For Sale by Owner (FSBO).

    List your home

    What's special

    Cozy gas fireplacePrivate balcony deckElegant tile finishesAbundant natural lightSpacious primary suiteFresh interior paintStylish tile backsplash
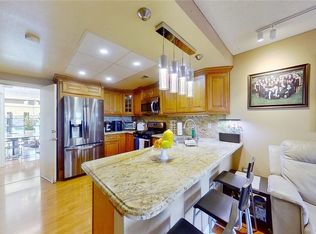
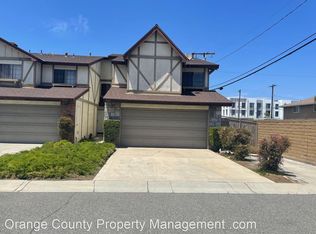
    Welcome to 7113 Brentwood Lane, a beautifully upgraded two-story attached single-family home nestled in a charming Westminster community. Offering 3 bedrooms, 2.5 bathrooms, and 1,422 square feet of thoughtfully designed living space on a 1,872 square foot lot, this home combines comfort, style, and functionality. Step inside to an inviting open-concept floor plan featuring laminate flooring, fresh interior paint, recessed lighting, and a neutral color palette throughout. The spacious living room is anchored by a cozy gas fireplace, creating the perfect setting for relaxing or entertaining. The updated kitchen is both modern and functional, showcasing newer cabinetry, quartz countertops, and stainless steel appliances, all seamlessly flowing into the main living areas. Upstairs, you’ll find all three bedrooms, including a spacious primary suite designed for comfort and retreat. The primary bedroom features vaulted ceilings, abundant natural light, and a private balcony deck. The en-suite bathroom has been tastefully remodeled with floating dual vanities, a walk-in shower with a sleek glass sliding door, and elegant tile finishes. The hallway bathroom has also been beautifully updated with dual vanities, a shower-tub combination with glass enclosure, and a stylish tile backsplash. Enjoy outdoor living in the private backyard—ideal for relaxing, dining, or entertaining. Additional highlights include a direct-access side-by-side 2-car garage and a spacious 2-car driveway, offering ample parking and convenience. Located in a quaint and well-maintained community, residents enjoy access to amenities including a pool, spa, and restrooms. Conveniently situated near shopping, dining, and major freeway access, this home offers the perfect blend of lifestyle and location. Don’t miss the opportunity to make this move-in ready home your own.

    Zillow last checked:

    Listing updated:

    Listed by:

    Chris Kwon DRE #01918857 949-427-1101,

    Real Broker,

    Orawan Kwon DRE #02179746,

    Real Broker

    Bought with:

    Michelle Schiavo, DRE #02112974

    First Team Real Estate

    Source: CRMLS,MLS#: PW26077075MLS LogoOriginating MLS: California Regional MLS

    Facts & features

    Interior

    Bedrooms & bathrooms
    • Bedrooms: 3
    • Bathrooms: 3
    • Full bathrooms: 2
    • 1/2 bathrooms: 1
    • Main level bathrooms: 1
    Rooms
    • Room types: Bedroom, Entry/Foyer, Family Room, Primary Bathroom, Primary Bedroom, Other, Dining Room
    Bedroom
    • Features: All Bedrooms Up
    Bathroom
    • Features: Dual Sinks, Separate Shower, Tub Shower, Upgraded, Walk-In Shower
    Kitchen
    • Features: Kitchen/Family Room Combo, Quartz Counters, Remodeled, Updated Kitchen
    Other
    • Features: Walk-In Closet(s)
    Heating
    • Central
    Cooling
    • Central Air
    Appliances
    • Included: Dishwasher, Disposal, Gas Oven, Gas Range, Gas Water Heater, Microwave, Water Heater
    • Laundry: In Garage
    Features
    • Breakfast Bar, Balcony, Block Walls, Separate/Formal Dining Room, High Ceilings, Open Floorplan, Quartz Counters, Recessed Lighting, All Bedrooms Up, Walk-In Closet(s)
    • Flooring: Laminate, Tile
    • Has fireplace: Yes
    • Fireplace features: Family Room
    • Common walls with other units/homes: 2+ Common Walls
    Interior area
    • Total interior livable area: 1,422 sqft

    Property

    Parking
    • Total spaces: 2
    • Parking features: Direct Access, Driveway, Garage
    • Attached garage spaces: 2
    Features
    • Levels: Two
    • Stories: 2
    • Entry location: 1
    • Patio & porch: Rear Porch, Enclosed
    • Has private pool: Yes
    • Pool features: Association, Community, Private
    • Has spa: Yes
    • Spa features: Association, Community, Private
    • Fencing: Block
    • Has view: Yes
    • View description: Neighborhood
    Lot
    • Size: 1,872 Square Feet
    • Features: 0-1 Unit/Acre, Back Yard
    Details
    • Parcel number: 09610413
    • Special conditions: Standard

    Construction

    Type & style
    • Home type: SingleFamily
    • Property subtype: Single Family Residence
    • Attached to another structure: Yes
    Materials
    • Foundation: Slab
    • Roof: Composition
    Condition
    • Updated/Remodeled,Turnkey
    • New construction: No
    • Year built: 1981

    Utilities & green energy

    • Sewer: Public Sewer
    • Water: Public
    • Utilities for property: Electricity Connected, Sewer Connected, Water Connected

    Community & HOA

    Community
    • Features: Street Lights, Pool
    • Security: Carbon Monoxide Detector(s), Smoke Detector(s)
    • Subdivision: Brentwood Lane
    HOA
    • Has HOA: Yes
    • Amenities included: Call for Rules, Maintenance Grounds, Management
    • HOA fee: $300 monthly
    • HOA name: Brentwood Lane HOA
    • HOA phone: 714-544-7755
    Location
    • Region: Westminster

    Financial & listing details

    • Price per square foot: $591/sqft
    • Tax assessed value: $568,911
    • Date on market: 4/13/2026
    • Cumulative days on market: 2 days
    • Listing terms: Cash,Conventional
    • Road surface type: Paved

    Price history

    DateEventPrice
    5/13/2026Sold$840,000+5%$591/sqft
    Source: CRMLS #PW26077075 Report a problem
    4/24/2026Contingent$799,999$563/sqft
    Source: CRMLS #PW26077075 Report a problem
    4/13/2026Listed for sale$799,999+60%$563/sqft
    Source: CRMLS #PW26077075 Report a problem
    10/11/2018Sold$500,000-2.9%$352/sqft
    Source: Public Record Report a problem
    9/7/2018Pending sale$515,000$362/sqft
    Source: Pacific Realty & Finance #PW18201931 Report a problem
    8/24/2018Listed for sale$515,000+56.1%$362/sqft
    Source: Pacific Realty & Finance #PW18201931 Report a problem
    4/20/2010Sold$330,000$232/sqft
    Source: Public Record Report a problem

    Public tax history

    YearProperty taxesTax assessment
    2026-- $568,911 +2%
    2025$6,658 +1.3%$557,756 +2%
    2024$6,572 +3.5%$546,820 +2%
    2023$6,350 +1.5%$536,099 +2%
    2022$6,255 +2.3%$525,588 +2%
    2021$6,112 +1.2%$515,283 +1%
    2020$6,039 $510,000 +2%
    2019$6,039 +1.1%$500,000 +33.6%
    2018$5,971 +35.4%$374,368 +2%
    2017$4,411 $367,028 +2%
    2016$4,411 +3.3%$359,832 +1.5%
    2015$4,271 +4.2%$354,427 +2%
    2014$4,100 $347,485 +0.5%
    2013-- $345,915 +4%
    2012-- $332,484
    2011-- $332,484 +66.5%
    2010-- $199,733 -0.2%
    2009-- $200,209 +2%
    2008-- $196,284 +2%
    2007-- $192,436 +2%
    2006-- $188,663 +2%
    2005-- $184,964 +2%
    2004-- $181,338 +1.9%
    2003-- $178,015 +2%
    2002-- $174,525 +2%
    2001$1,761 +2%$171,103 +2%
    2000$1,727 $167,749
    Find assessor info on the county website

    Neighborhood: 92683

    Nearby schools

    GreatSchools rating
    Get a cash offer in 3 minutes
    Find out how much your home could sell for in as little as 3 minutes with a no-obligation cash offer.
    Estimated market value
    $812,100
    Get a cash offer in 3 minutes
    Find out how much your home could sell for in as little as 3 minutes with a no-obligation cash offer.
    Estimated market value
    $812,100