Skip main navigation
Sold for $499,000
  • $499,000

    7113 Butternut Oak Ter, Huntersville, NC 28078

    3beds
    2,300sqft
    Single Family Residence
    Built in 2026
    -- sqft lot
    $499,000 Zestimate®
    $217/sqft
    $2,798 Estimated rent

    Home value

    $499,000

    $464,000 - $534,000

    $2,798/mo

    Zestimate® history
    Loading
    Loading...

    Owner options

    List your home for rent

    $2,798/mo

    Rent Zestimate®

    Find your next renter with Zillow Rental Manager. Plus, with online applications, you can quickly screen prospective tenants – for free.

    Learn more

    $2,798/mo

    Rent Zestimate®

    Refinance and save

    $2,972/mo

    Est. payment

    Refinancing to a lower rate could help reduce your monthly payments and save thousands over the life of the loan.

    See today's rates

    $2,972/mo

    Est. payment

    Explore your selling options

    Work with a Zillow partner agent

    Leverage their expertise and Zillow's premium Showcase listings to get your home seen by more buyers.

    Get started

    List with your own agent

    Get your home in front of millions of buyers by listing it on Zillow.

    Learn how to do it

    Sell it yourself

    Take full control of how buyers see your home on Zillow by listing For Sale by Owner (FSBO).

    List your home

    What's special

    Spacious bedroom areaGourmet kitchenTop-of-the-line appliancesAbundant storage spaceCenter islandTwo-car garageInviting foyer
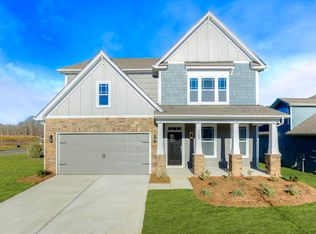
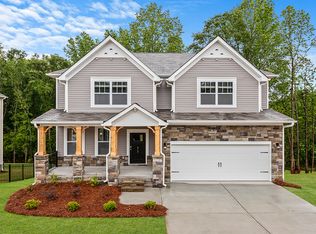
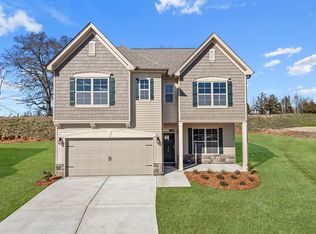
    Come see 7113 Butternut Oak Terrace! The Verwood one of our two-story plans featured at Oak Grove Hill in Huntersville, NC. This stunning home highlights impeccable craftsmanship and attention to detail, offering a harmonious blend of style, functionality, and elegance. The Verwood is two-story home that offers three bedrooms, two and a half bathrooms and a two-car garage. The moment you step onto the porch and into the home, you will be greeted by an inviting foyer that seamlessly connects the spacious living area, dining space, and gourmet kitchen. The kitchen is equipped with top-of-the-line appliances, large countertops, a center island, and abundant storage space. The primary suite is like a private sanctuary, featuring a spacious bedroom area, en-suite bathroom, and large walk-in closet. The additional bedrooms provide comfort and privacy. A loft area is a versatile space that can be used as an office, home gym, or whatever suits your needs. With its thoughtful design, spacious layout, and modern conveniences, this home will surely exceed your expectations. Do not miss this chance to make the Verwood your home in Huntersville, NC. Pictures are representative.

    Zillow last checked:

    Listing updated:

    Source: DR HortonMLS Logo

    Facts & features

    Interior

    Bedrooms & bathrooms
    • Bedrooms: 3
    • Bathrooms: 3
    • Full bathrooms: 2
    • 1/2 bathrooms: 1
    Interior area
    • Total interior livable area: 2,300 sqft

    Property

    Parking
    • Total spaces: 2
    • Parking features: Garage
    • Garage spaces: 2
    Features
    • Levels: 2.0
    • Stories: 2
    Details
    • Parcel number: 01526533

    Construction

    Type & style
    • Home type: SingleFamily
    • Property subtype: Single Family Residence
    Condition
    • New Construction
    • New construction: Yes
    • Year built: 2026
    Details
    • Builder name: D.R. Horton

    Community & HOA

    Community
    • Subdivision: Oak Grove Hill
    Location
    • Region: Huntersville

    Financial & listing details

    • Price per square foot: $217/sqft
    • Tax assessed value: $90,000
    • Date on market: 11/19/2025

    Price history

    DateEventPrice
    4/23/2026Sold$499,000$217/sqft
    Source: Public Record Report a problem
    3/16/2026Price change$499,000-6.1%$217/sqft
    Source: Canopy MLS as distributed by MLS GRID #4320405 Report a problem
    3/4/2026Price change$531,320+0.8%$231/sqft
    Source: Canopy MLS as distributed by MLS GRID #4320405 Report a problem
    2/17/2026Price change$527,320+0.6%$229/sqft
    Source: Canopy MLS as distributed by MLS GRID #4320405 Report a problem
    11/9/2025Listed for sale$524,320$228/sqft
    Source: Canopy MLS as distributed by MLS GRID #4320405 Report a problem

    Public tax history

    YearProperty taxesTax assessment
    2025-- $90,000
    2024-- $90,000
    Find assessor info on the county website

    Neighborhood: 28078

    Nearby schools

    GreatSchools rating
    Schools provided by the MLS
    • Elementary: Long Creek Elementary School
    • Middle: Francis Bradley Middle School
    • High: Hopewell High School
    • District: Charlotte-Mecklenburg Schools

    Source: DR Horton. This data may not be complete. We recommend contacting the local school district to confirm school assignments for this home.

    Get a cash offer in 3 minutes
    Find out how much your home could sell for in as little as 3 minutes with a no-obligation cash offer.
    Estimated market value
    $499,000
    Get a cash offer in 3 minutes
    Find out how much your home could sell for in as little as 3 minutes with a no-obligation cash offer.
    Estimated market value
    $499,000