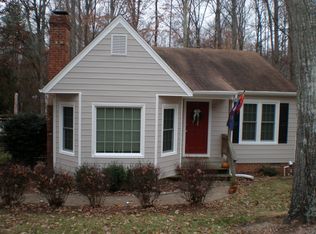
Location, Location, Location!! Welcome home to 7113 Deer Run Lane in Midlothian! This move-in ready 4-bedroom, 2-bath home features a charming oversized front porch—perfect for relaxing evenings. Step inside to a bright, inviting floor plan, with a nice large kitchen ready for all your culinary needs. Enjoy stepping out onto the back deck overlooking a spacious fenced backyard—ideal for BBQs and entertaining! A large shed adds extra storage, and with a fantastic school district just a mile from dining and shopping, it’s in a prime location. Nestled at the end of a quiet cul-de-sac in a family-friendly neighborhood—don’t miss out! This Home is priced to sell and has tons of potential!! Seller offering 10k for painting and upgrades!
Sold for $300,000
Zillow last checked:
Listing updated:
Bought with:
Kent Thompson, 0225216141
Thompson Real Estate Services Inc
Source: CVRMLS,MLS#: 2612860 Originating MLS: Central Virginia Regional MLS
Originating MLS: Central Virginia Regional MLSPrice history
| Date | Event | Price |
|---|---|---|
| 7/15/2026 | Sold | $300,000-6%$193/sqft |
Source:  CVRMLS #2612860 Report a problem CVRMLS #2612860 Report a problem | ||
| 6/30/2026 | Pending sale | $319,000$205/sqft |
Source: CVRMLS #2612860 Report a problem | ||
| 6/7/2026 | Price change | $319,000-1.8%$205/sqft |
Source: CVRMLS #2612860 Report a problem | ||
| 5/22/2026 | Listed for sale | $325,000+119.6%$209/sqft |
Source: CVRMLS #2612860 Report a problem | ||
| 3/28/2014 | Sold | $148,000+2.1%$95/sqft |
Source: CVRMLS #1400390 Report a problem | ||
| 2/20/2014 | Pending sale | $144,900$93/sqft |
Source: WEICHERT REALTORS BROCKWELL & PORTWOOD #1400390 Report a problem | ||
| 2/20/2014 | Listed for sale | $144,900$93/sqft |
Source: WEICHERT REALTORS BROCKWELL & PORTWOOD #1400390 Report a problem | ||
| 1/15/2014 | Listing removed | $144,900$93/sqft |
Source: Colonial Heights - WEICHERT, REALTORS - Brockwell and Portwood #1400390 Report a problem | ||
| 1/8/2014 | Price change | $144,900-4.7%$93/sqft |
Source: Colonial Heights - WEICHERT, REALTORS - Brockwell and Portwood #1400390 Report a problem | ||
| 11/8/2013 | Price change | $151,990-2.2%$98/sqft |
Source: RE/MAX ACTION REAL ESTATE #1316912 Report a problem | ||
| 9/13/2013 | Price change | $155,450-2.1%$100/sqft |
Source: RE/MAX ACTION REAL ESTATE #1316912 Report a problem | ||
| 7/27/2013 | Price change | $158,750-2.6%$102/sqft |
Source: RE/MAX ACTION REAL ESTATE #1316912 Report a problem | ||
| 6/29/2013 | Listed for sale | $162,990+71.6%$105/sqft |
Source: RE/MAX Action Real Estate #1316912 Report a problem | ||
| 4/24/2013 | Sold | $95,000-17.4%$61/sqft |
Source: CVRMLS #1301535 Report a problem | ||
| 1/18/2013 | Listed for sale | $115,000-38.9%$74/sqft |
Source: Visual Tour #1301535 Report a problem | ||
| 11/15/2012 | Sold | $188,086+72.6%$121/sqft |
Source: Public Record Report a problem | ||
| 3/18/2012 | Listing removed | $109,000$70/sqft |
Source: Cypress Realty Company #1032332 Report a problem | ||
| 5/25/2011 | Price change | $109,000-19.3%$70/sqft |
Source: Cypress Realty Company #1032332 Report a problem | ||
| 2/25/2011 | Price change | $135,000-6.9%$87/sqft |
Source: Cypress Realty Company #1032332 Report a problem | ||
| 1/27/2011 | Price change | $144,950-17.1%$93/sqft |
Source: Cypress Realty Company #1032332 Report a problem | ||
| 11/13/2010 | Listed for sale | $174,950$112/sqft |
Source: Cypress Realty Company #1032332 Report a problem | ||
Nearby homes
- $311,2002 bd1 ba1.3k sqft7111 Deer Run Ln, Midlothian, VA 23112Off Market
- $346,8003 bd2 ba1.1k sqft7000 Velvet Antler Dr, Midlothian, VA 23112Off Market
- $395,9004 bd2 ba2k sqft6956 Velvet Antler Dr, Midlothian, VA 23112Off Market
- $341,4003 bd1 ba1.5k sqft7114 Deer Run Ln, Midlothian, VA 23112Off Market
Get a cash offer in 3 minutes
Find out how much your home could sell for in as little as 3 minutes with a no-obligation cash offer.
Estimated market value
$301,300
