Priced below market value and never occupied, this exceptional former model home offers a rare opportunity to own a like-new residence in the highly sought-after Trinity Lakes community in Groveland. Designed with modern living in mind, this expansive two-story home features a spacious 3-car tandem garage, a versatile flex room, and a convenient first-floor bedroom and full bath—ideal for guests, multigenerational living, or a private home office. At the heart of the home, the gourmet kitchen impresses with elegant quartz countertops, stainless steel appliances, and a large center island that seamlessly flows into the bright, open-concept living area. A built-in tech center adds both functionality and convenience for today’s connected lifestyle. Upstairs, a generous loft or game room provides additional living space, perfect for entertaining or relaxing. The luxurious owner’s suite serves as a private retreat, complete with a spa-inspired bathroom, while two additional bedrooms offer ample space for family or guests. Step outside to a covered lanai and an oversized backyard, offering endless possibilities to create your own outdoor oasis. Energy efficiency is already in place with a 6.375 kW solar system, helping to reduce utility costs and enhance long-term value. Residents of Trinity Lakes enjoy access to resort-style amenities, including a zero-entry pool with splash pad, fitness center, clubhouse, lakeside park with dock, walking trails, playground, and dog park. Conveniently located just minutes from the Florida Turnpike, this home provides easy access to Clermont, Winter Garden, and Orlando’s premier attractions, shopping, and dining. This is more than a move-in-ready home—it’s an elevated lifestyle opportunity. Schedule your private showing today.
Sold for $455,000
Zestimate®
$455,000
7113 DILLY LAKE AVENUE, GROVELAND, FL 34736
5beds
3,309sqft
Single Family Residence
Built in 2022
7,200 Square Feet Lot
$455,000 Zestimate®
$138/sqft
$3,227 Estimated rent
Home value
$455,000
$432,000 - $478,000
$3,227/mo
Zestimate® history
Owner options
List your home for rent
$3,227/mo
Rent Zestimate®
Find your next renter with Zillow Rental Manager. Plus, with online applications, you can quickly screen prospective tenants – for free.
$3,227/mo
Rent Zestimate®
Refinance and save
$3,142/mo
Est. payment
Refinancing to a lower rate could help reduce your monthly payments and save thousands over the life of the loan.
$3,142/mo
Est. payment
Explore your selling options
Work with a Zillow partner agent
Leverage their expertise and Zillow's premium Showcase listings to get your home seen by more buyers.
Get startedList with your own agent
Get your home in front of millions of buyers by listing it on Zillow.
Learn how to do itSell it yourself
Take full control of how buyers see your home on Zillow by listing For Sale by Owner (FSBO).
List your homeWhat's special
Large islandLarge backyardSpa-style bathVersatile flex roomSpacious game roomFirst-floor guest suiteBuilt-in tech center
Zillow last checked:
Listing updated:
Listed by:
Nick Whitehouse 407-902-4639,
RE/MAX PRIME PROPERTIES 407-347-4512
Bought with:
Konstantinos Pappas, 3564721
JASON MITCHELL REAL ESTATE FLO
Source: Stellar MLS,MLS#: O6329384 Originating MLS: Orlando Regional
Originating MLS: Orlando Regional
Facts & features
Interior
Bedrooms & bathrooms
- Bedrooms: 5
- Bathrooms: 3
- Full bathrooms: 3
Rooms
- Room types: Den/Library/Office, Great Room, Utility Room, Loft, Storage Rooms
Primary bedroom
- Features: Walk-In Closet(s)
- Level: Second
- Area: 285 Square Feet
- Dimensions: 19x15
Bedroom 2
- Features: Built-in Closet
- Level: Second
- Area: 168 Square Feet
- Dimensions: 12x14
Bedroom 3
- Features: Built-in Closet
- Level: Second
- Area: 182 Square Feet
- Dimensions: 14x13
Bedroom 4
- Features: Built-in Closet
- Level: Second
- Area: 154 Square Feet
- Dimensions: 11x14
Bedroom 5
- Features: Built-in Closet
- Level: First
- Area: 144 Square Feet
- Dimensions: 12x12
Den
- Level: First
- Area: 234 Square Feet
- Dimensions: 18x13
Kitchen
- Level: First
- Area: 234 Square Feet
- Dimensions: 13x18
Living room
- Level: First
- Area: 288 Square Feet
- Dimensions: 16x18
Loft
- Level: Second
- Area: 289 Square Feet
- Dimensions: 17x17
Heating
- Central
Cooling
- Central Air
Appliances
- Included: Dishwasher, Disposal, Dryer, Microwave, Refrigerator, Washer
- Laundry: Inside, Laundry Room, Upper Level
Features
- Dry Bar, Eating Space In Kitchen, In Wall Pest System, L Dining, Open Floorplan, PrimaryBedroom Upstairs, Solid Surface Counters, Split Bedroom
- Flooring: Carpet, Ceramic Tile
- Has fireplace: No
Interior area
- Total structure area: 4,304
- Total interior livable area: 3,309 sqft
Property
Parking
- Total spaces: 3
- Parking features: Driveway
- Attached garage spaces: 3
- Has uncovered spaces: Yes
Features
- Levels: Two
- Stories: 2
- Patio & porch: Covered, Front Porch, Rear Porch
- Exterior features: Irrigation System
Lot
- Size: 7,200 Square Feet
- Features: Cleared
- Residential vegetation: Oak Trees, Trees/Landscaped
Details
- Parcel number: 052225010000022200
- Special conditions: None
Construction
Type & style
- Home type: SingleFamily
- Property subtype: Single Family Residence
Materials
- Block, Stucco, Wood Frame
- Foundation: Slab
- Roof: Shingle
Condition
- Completed
- New construction: Yes
- Year built: 2022
Utilities & green energy
- Sewer: Public Sewer
- Water: Public
- Utilities for property: Cable Connected, Electricity Connected, Solar
Community & HOA
Community
- Features: Clubhouse, Fitness Center, Park, Playground, Pool, Sidewalks
- Pet fee: $0 monthly
- Subdivision: TRINITY LAKES PH 1
HOA
- Has HOA: Yes
- Amenities included: Clubhouse, Fitness Center, Park, Playground, Pool, Trail(s)
- Services included: Community Pool
- HOA fee: $83 monthly
- HOA name: Leland Management/Morgan Skrabalak
- HOA phone: 407-374-2322
Location
- Region: Groveland
Financial & listing details
- Price per square foot: $138/sqft
- Tax assessed value: $460,408
- Annual tax amount: $10,743
- Date on market: 7/24/2025
- Cumulative days on market: 251 days
- Listing terms: Cash,Conventional,FHA,VA Loan
- Ownership: Fee Simple
- Total actual rent: 0
- Electric utility on property: Yes
- Road surface type: Paved, Asphalt
Price history
| Date | Event | Price |
|---|---|---|
| 5/18/2026 | Sold | $455,000-4.1%$138/sqft |
Source:  Stellar MLS #O6329384 Report a problem Stellar MLS #O6329384 Report a problem | ||
| 4/18/2026 | Pending sale | $474,500$143/sqft |
Source: Stellar MLS #O6329384 Report a problem | ||
| 4/8/2026 | Price change | $474,500-2.2%$143/sqft |
Source: Stellar MLS #O6329384 Report a problem | ||
| 3/17/2026 | Price change | $485,000-0.9%$147/sqft |
Source: Stellar MLS #O6329384 Report a problem | ||
| 1/15/2026 | Price change | $489,500-2.1%$148/sqft |
Source: Stellar MLS #O6329384 Report a problem | ||
| 12/19/2025 | Price change | $499,990-2.9%$151/sqft |
Source: Stellar MLS #O6329384 Report a problem | ||
| 11/6/2025 | Price change | $514,990-1%$156/sqft |
Source: Stellar MLS #O6329384 Report a problem | ||
| 10/19/2025 | Listed for sale | $519,990$157/sqft |
Source: Stellar MLS #O6329384 Report a problem | ||
| 10/4/2025 | Pending sale | $519,990$157/sqft |
Source: Stellar MLS #O6329384 Report a problem | ||
| 9/30/2025 | Price change | $519,990-1%$157/sqft |
Source: Stellar MLS #O6329384 Report a problem | ||
| 9/8/2025 | Price change | $524,990-4.5%$159/sqft |
Source: Stellar MLS #O6329384 Report a problem | ||
| 8/11/2025 | Price change | $549,990-9.8%$166/sqft |
Source: Stellar MLS #O6329384 Report a problem | ||
| 7/24/2025 | Listed for sale | $610,000+35.6%$184/sqft |
Source: Stellar MLS #O6329384 Report a problem | ||
| 4/2/2025 | Listing removed | -- |
Source:  Lennar Homes Report a problem Lennar Homes Report a problem | ||
| 8/15/2024 | Listed for sale | -- |
Source: Lennar Homes Report a problem | ||
| 6/6/2024 | Sold | $449,700$136/sqft |
Source: Public Record Report a problem | ||
Public tax history
| Year | Property taxes | Tax assessment |
|---|---|---|
| 2025 | $10,051 -6.4% | $460,408 -9.1% |
| 2024 | $10,744 +6.5% | $506,624 +8.7% |
| 2023 | $10,089 +341.2% | $466,190 +936% |
| 2022 | $2,287 +0.7% | $45,000 |
| 2021 | $2,271 | $45,000 |
Find assessor info on the county website
Neighborhood: 34736
Nearby homes
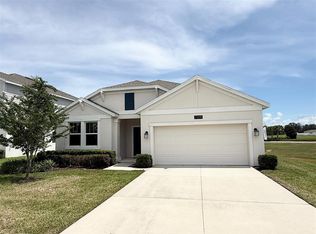
- $370,5004 bd2 ba1.8k sqft7109 Dilly Lake Ave, Groveland, FL 34736Sold
- $499,9994 bd3 ba2.5k sqft7117 Dilly Lake Ave, Groveland, FL 34736Sold

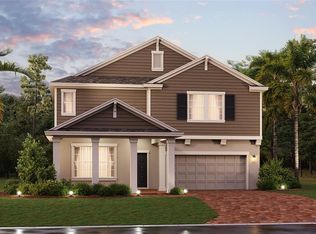
- $534,8105 bd3 ba3.2k sqft7121 Dilly Lake Ave, Groveland, FL 34736Sold
- $570,6165 bd4 ba3.8k sqft7201 Dilly Lake Ave, Groveland, FL 34736Sold

- $60,000-- bd-- ba-- sqft7112 Dilly Lake Ave, Groveland, FL 34736Off Market
- $530,6695 bd3 ba2.7k sqft7118 Dilly Lake Ave, Groveland, FL 34736Sold
- $60,000-- bd-- ba-- sqft7108 Dilly Lake Ave, Groveland, FL 34736Off Market
- $499,9904 bd3 ba2.5k sqft7104 Dilly Lake Ave, Groveland, FL 34736Sold
Nearby schools
GreatSchools rating
- 2/10Groveland Elementary SchoolGrades: PK-5Distance: 3.6 mi
- 4/10Gray Middle SchoolGrades: 6-8Distance: 3.5 mi
- 4/10South Lake High SchoolGrades: 9-12Distance: 2.5 mi
Schools provided by the listing agent
- Elementary: Groveland Elem
- Middle: Gray Middle
- High: South Lake High
Source: Stellar MLS. This data may not be complete. We recommend contacting the local school district to confirm school assignments for this home.
Get a cash offer in 3 minutes
Find out how much your home could sell for in as little as 3 minutes with a no-obligation cash offer.
Estimated market value
$455,000
Get a cash offer in 3 minutes
Find out how much your home could sell for in as little as 3 minutes with a no-obligation cash offer.
Estimated market value
$455,000
- Florida
- Lake County
- Groveland
- 34736
- 7113 DILLY LAKE AVENUE
Nearby cities
Nearby zip codes
Other Groveland Topics
