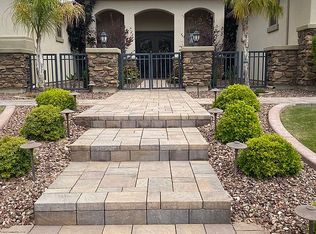
INDULGE IN LIVABLE ELEGANCE & EXQUISITE CRAFTSMANSHIP IN THE COVETED GATED ENCLAVE OF ANNECY! Inspired by the charm of the Medieval French town, the carriage-house entry is beset with vibrant blooms and flickering lanterns. A paved walkway and lush landscaping leads to the home, accented by Cantera stone, stacked stone, and a stately iron & glass entry door. Step inside to soaring ceilings, timeless Versailles-cut travertine floors with mosaic details, while straight ahead, a wall-to-wall folding glass door overlooks a serene pool and spa. Soft natural light streams into the living room, with its grand Cantera stone fireplace and white oak floors. With just the right amount of Cantera stone details, luxury extends into the great room with a second gorgeous fireplace, an entertainment wall and rows of windows. The gourmet kitchen features Jenn-Air appliances, dual ovens, a copper farm sink, a separate copper prep sink, and upgraded cabinets. The owner's suite is private, spacious, and bright, and the ensuite bath features a sizeable natural stone walk-in shower, custom mirror, dual vanities, jetted spa tub and a spacious walk-in closet. Step outside into your private oasis - a meticulously landscaped backyard with easy-care artificial turf, a putting green and an oversized covered patio for entertaining. A recently-constructed pool and spa is equipped with new Pentair equipment including a UV light purification system, a separate pool heater/chiller (spa has its own heater) and an in-floor cleaning system. Enjoy a sizeable side yard perfect for vegetable gardening, fruit trees or additional outdoor storage. Other features not to be missed: Walk-in closets in each bedroom, separate den and potential for 2 private offices, ensuite baths in 2 guest rooms, upgraded baths with walk-in stone tile showers, plantation shutters throughout, surround sound and built-in speakers inside and out, two brand new HVAC systems with enhanced UV filter, new whole house filtration and water softener, new 75-gallon water heater and an attic fan system to improve ventilation in the attic. The impressive 4-car garage is extra deep with over-height ceilings and suspended built-in overhead storage. A climate-controlled storage room off the garage offers additional storage space with a myriad of uses. Enjoy small-community charm with a shared lighted tennis and basketball court, a children's playground, grassy fields and a full-sized outdoor kitchen with barbecue and gas fireplace for large gatherings. Great proximity to highly-rated schools, and convenient to shopping, restaurants and airports as well as golf, hiking, road & mountain biking, kayaking & paddling, lakes, and just one hour from the cool pines of Payson!
Sold for $1,265,000
Zillow last checked:
Listing updated:
Bought with:
Pamela L Docekal, SA634141000
Realty ONE Group
Source: ARMLS,MLS#: 6651870
Price history
| Date | Event | Price |
|---|---|---|
| 6/4/2025 | Listing removed | -- |
Source: Owner Report a problem | ||
| 3/20/2024 | Sold | $1,265,000-2.1%$345/sqft |
Source:  ARMLS #6651870 Report a problem ARMLS #6651870 Report a problem | ||
| 3/18/2024 | Pending sale | $1,292,000$352/sqft |
Source: ARMLS #6651870 Report a problem | ||
| 2/7/2024 | Price change | $1,292,000-0.6%$352/sqft |
Source: ARMLS #6651870 Report a problem | ||
| 1/19/2024 | Listed for sale | $1,300,000+102.5%$355/sqft |
Source: ARMLS #6651870 Report a problem | ||
| 5/29/2019 | Sold | $642,000-1%$175/sqft |
Source: ARMLS #5905550 Report a problem | ||
| 3/29/2019 | Price change | $648,500-0.2%$177/sqft |
Source: Owner Report a problem | ||
| 3/19/2019 | Price change | $649,900-0.8%$177/sqft |
Source: Owner Report a problem | ||
| 3/16/2019 | Price change | $654,900-1.1%$179/sqft |
Source: Owner Report a problem | ||
| 3/14/2019 | Price change | $661,900-1.9%$181/sqft |
Source: Owner Report a problem | ||
| 11/15/2018 | Price change | $674,9000%$184/sqft |
Source: Keller Williams Legacy One Realty #5733378 Report a problem | ||
| 11/3/2018 | Price change | $675,000-2.2%$184/sqft |
Source: Keller Williams Legacy One Realty #5733378 Report a problem | ||
| 10/15/2018 | Price change | $689,995-1.3%$188/sqft |
Source: Keller Williams Legacy One Realty #5733378 Report a problem | ||
| 9/16/2018 | Price change | $698,900-0.2%$191/sqft |
Source: Keller Williams Legacy One Realty #5733378 Report a problem | ||
| 7/28/2018 | Price change | $700,000-2.6%$191/sqft |
Source: Keller Williams Legacy One Realty #5733378 Report a problem | ||
| 7/26/2018 | Price change | $718,950-0.1%$196/sqft |
Source: Keller Williams Legacy One Realty #5733378 Report a problem | ||
| 7/12/2018 | Price change | $719,950-0.2%$196/sqft |
Source: Keller Williams Legacy One Realty #5733378 Report a problem | ||
| 7/4/2018 | Price change | $721,250-0.2%$197/sqft |
Source: Keller Williams Legacy One Realty #5733378 Report a problem | ||
| 6/27/2018 | Price change | $722,500-0.3%$197/sqft |
Source: Keller Williams Legacy One Realty #5733378 Report a problem | ||
| 3/7/2018 | Listed for sale | $725,000+11.6%$198/sqft |
Source: Keller Williams Legacy One #5733378 Report a problem | ||
| 8/1/2016 | Listing removed | $649,500$177/sqft |
Source: West USA Realty #5269065 Report a problem | ||
| 5/4/2016 | Price change | $649,500-0.1%$177/sqft |
Source: West USA Realty #5269065 Report a problem | ||
| 4/30/2016 | Price change | $650,000-3.7%$177/sqft |
Source: West USA Realty #5269065 Report a problem | ||
| 4/22/2015 | Listed for sale | $675,000-2.2%$184/sqft |
Source: West USA Realty #5269065 Report a problem | ||
| 3/14/2015 | Listing removed | $690,000$188/sqft |
Source: Owner Report a problem | ||
| 3/3/2015 | Listed for sale | $690,000+54.7%$188/sqft |
Source: Owner Report a problem | ||
| 7/17/2009 | Sold | $446,000+18%$122/sqft |
Source: Public Record Report a problem | ||
| 5/28/2009 | Sold | $378,000+19.6%$103/sqft |
Source: Public Record Report a problem | ||
| 11/3/2006 | Sold | $316,000$86/sqft |
Source: Public Record Report a problem | ||

Get a cash offer in 3 minutes
Find out how much your home could sell for in as little as 3 minutes with a no-obligation cash offer.
Estimated market value
$1,348,500
