Step into Tapia Construction’s Hartford II home! This 4-bedroom, 3-bath gem offers a highly functional and flexible floor plan with no wasted space and no rear neighbors, giving you serene open field views. The real showstopper? Your private backyard oasis. Dive into the heated saltwater pool, unwind to the soothing sounds of the water feature, and entertain in style under the spacious lanai. Whether hosting friends or enjoying quiet family evenings, this outdoor space is designed for fun, relaxation, and year-round enjoyment. Inside, the home is equally impressive, with 10-foot ceilings, elegant tray ceilings, and a gourmet kitchen with a large island and upgraded stainless steel appliances, perfect for gatherings. The primary suite features his-and-hers vanities, a Jacuzzi garden tub, and a separate shower, creating a luxurious retreat. Additional highlights include a brick paver driveway and walkway, irrigation system with timer, security alarm system, leaded glass front door, and energy-efficient features like radiant barrier OSB and double-pane insulated windows. This home perfectly blends luxury, functionality, and outdoor living—your dream home and private retreat all in one!
Sold for $565,000
$565,000
7113 HIGHLANDS CREEK AVENUE, LAKELAND, FL 33813
4beds
2,495sqft
Single Family Residence
Built in 2015
0.28 Acres Lot
$568,400 Zestimate®
$226/sqft
$3,178 Estimated rent
Home value
$568,400
$540,000 - $597,000
$3,178/mo
Zestimate® history
Owner options
List your home for rent
$3,178/mo
Rent Zestimate®
Find your next renter with Zillow Rental Manager. Plus, with online applications, you can quickly screen prospective tenants – for free.
$3,178/mo
Rent Zestimate®
Refinance and save
$3,850/mo
Est. payment
Refinancing to a lower rate could help reduce your monthly payments and save thousands over the life of the loan.
$3,850/mo
Est. payment
Explore your selling options
Work with a Zillow partner agent
Leverage their expertise and Zillow's premium Showcase listings to get your home seen by more buyers.
Get startedList with your own agent
Get your home in front of millions of buyers by listing it on Zillow.
Learn how to do itSell it yourself
Take full control of how buyers see your home on Zillow by listing For Sale by Owner (FSBO).
List your homeWhat's special
Large islandHeated saltwater poolSpacious lanaiPrivate backyard oasisElegant tray ceilingsSerene open field viewsDouble-pane insulated windows
Zillow last checked:
Listing updated:
Listed by:
Darren Moreno 863-409-7766,
KELLER WILLIAMS REALTY SMART 863-577-1234
Bought with:
Jennifer Conner, 3196091
XCELLENCE
Source: Stellar MLS,MLS#: L4959746 Originating MLS: Lakeland
Originating MLS: Lakeland
Facts & features
Interior
Bedrooms & bathrooms
- Bedrooms: 4
- Bathrooms: 3
- Full bathrooms: 3
Rooms
- Room types: Bonus Room, Great Room
Primary bedroom
- Features: Dual Sinks, Walk-In Closet(s)
- Level: First
- Area: 240 Square Feet
- Dimensions: 15x16
Bedroom 2
- Features: Walk-In Closet(s)
- Level: First
- Area: 132 Square Feet
- Dimensions: 11x12
Bedroom 3
- Features: Walk-In Closet(s)
- Level: First
- Area: 156 Square Feet
- Dimensions: 12x13
Bedroom 4
- Features: Built-in Closet
- Level: First
- Area: 144 Square Feet
- Dimensions: 12x12
Great room
- Level: First
- Area: 342 Square Feet
- Dimensions: 19x18
Kitchen
- Features: Granite Counters, Storage Closet
- Level: First
- Area: 234 Square Feet
- Dimensions: 18x13
Laundry
- Level: First
- Dimensions: 19x18
Heating
- Central
Cooling
- Central Air
Appliances
- Included: Dishwasher, Microwave, Range Hood, Refrigerator
- Laundry: Laundry Room
Features
- Ceiling Fan(s), Crown Molding, Eating Space In Kitchen, High Ceilings, Kitchen/Family Room Combo, Open Floorplan, Split Bedroom, Thermostat, Tray Ceiling(s), Walk-In Closet(s)
- Flooring: Carpet, Ceramic Tile
- Doors: Sliding Doors
- Windows: Blinds, Window Treatments
- Has fireplace: No
Interior area
- Total structure area: 3,445
- Total interior livable area: 2,495 sqft
Property
Parking
- Total spaces: 2
- Parking features: Garage - Attached
- Attached garage spaces: 2
- Details: Garage Dimensions: 20x22
Features
- Levels: One
- Stories: 1
- Patio & porch: Covered, Enclosed, Front Porch, Patio
- Exterior features: Irrigation System, Lighting, Rain Gutters
- Has private pool: Yes
- Pool features: Gunite, Heated, In Ground, Salt Water, Screen Enclosure
- Has view: Yes
- View description: Pool, Trees/Woods
Lot
- Size: 0.28 Acres
- Residential vegetation: Mature Landscaping
Details
- Parcel number: 242921287019000490
- Special conditions: None
Construction
Type & style
- Home type: SingleFamily
- Architectural style: Traditional
- Property subtype: Single Family Residence
Materials
- Block, Stucco
- Foundation: Slab
- Roof: Shingle
Condition
- New construction: No
- Year built: 2015
Utilities & green energy
- Sewer: Public Sewer
- Water: Public
- Utilities for property: BB/HS Internet Available, Cable Available, Cable Connected, Electricity Available, Electricity Connected, Public, Street Lights, Underground Utilities
Community & HOA
Community
- Features: Gated Community - No Guard
- Pet fee: $0 monthly
- Subdivision: HIGHLANDS CRK PH 2
HOA
- Has HOA: Yes
- HOA fee: $33 monthly
- HOA name: Shelby McSwain
- HOA phone: 863-686-3700
Location
- Region: Lakeland
Financial & listing details
- Price per square foot: $226/sqft
- Tax assessed value: $458,148
- Annual tax amount: $3,572
- Date on market: 3/2/2026
- Cumulative days on market: 89 days
- Listing terms: Cash,Conventional,FHA,VA Loan
- Ownership: Fee Simple
- Total actual rent: 0
- Electric utility on property: Yes
- Road surface type: Asphalt
Price history
| Date | Event | Price |
|---|---|---|
| 6/29/2026 | Sold | $565,000-1.7%$226/sqft |
Source:  Stellar MLS #L4959746 Report a problem Stellar MLS #L4959746 Report a problem | ||
| 5/30/2026 | Pending sale | $575,000$230/sqft |
Source: Stellar MLS #L4959746 Report a problem | ||
| 5/13/2026 | Price change | $575,000-2.5%$230/sqft |
Source: Stellar MLS #L4959746 Report a problem | ||
| 4/14/2026 | Price change | $590,000-1.7%$236/sqft |
Source: Stellar MLS #L4959746 Report a problem | ||
| 3/2/2026 | Listed for sale | $600,000+56.3%$240/sqft |
Source: Stellar MLS #L4959746 Report a problem | ||
| 5/11/2018 | Sold | $383,900-1.5%$154/sqft |
Source: Public Record Report a problem | ||
| 1/5/2018 | Listed for sale | $389,900$156/sqft |
Source: ULYSSES REALTY GROUP, INC. #L4724817 Report a problem | ||
Public tax history
| Year | Property taxes | Tax assessment |
|---|---|---|
| 2025 | $2,743 +3.1% | $252,350 +2.9% |
| 2024 | $2,659 +2.2% | $245,238 +3% |
| 2023 | $2,603 +2.3% | $238,095 +3% |
| 2022 | $2,544 -0.7% | $231,160 +3% |
| 2021 | $2,562 +0.8% | $224,427 +1.4% |
| 2020 | $2,542 -0.2% | $221,328 +2.3% |
| 2019 | $2,547 -16.1% | $216,352 -19.2% |
| 2018 | $3,037 -30.5% | $267,748 +8.1% |
| 2017 | $4,368 +25.1% | $247,620 +4.8% |
| 2016 | $3,491 +3264.2% | $236,172 +3348.3% |
| 2015 | $104 | $6,849 |
Find assessor info on the county website
Neighborhood: 33813
Nearby homes
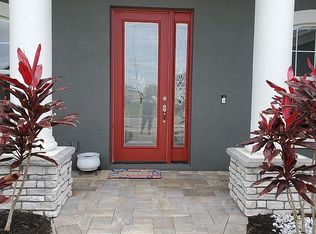
- $651,4004 bd3 ba2.5k sqft7119 Highlands Creek Ave, Lakeland, FL 33813Off Market

- $650,0004 bd3 ba2.7k sqft7107 Highlands Creek Ave, Lakeland, FL 33813Sold
- $557,6003 bd2 ba2.4k sqft7101 Highlands Creek Ave, Lakeland, FL 33813Off Market
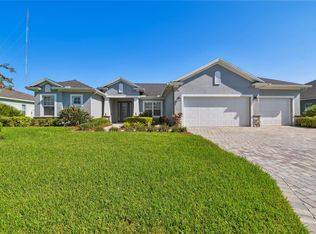
- $470,0004 bd3 ba2.2k sqft7118 Highlands Creek Ave, Lakeland, FL 33813Sold
- $436,3004 bd3 ba2.3k sqft7112 Highlands Creek Ave, Lakeland, FL 33813Off Market
- $490,7004 bd3 ba2.5k sqft7124 Highlands Creek Ave, Lakeland, FL 33813Off Market
- $503,8004 bd3 ba2.3k sqft7106 Highlands Creek Ave, Lakeland, FL 33813Off Market
- $586,1003 bd2 ba2.5k sqft7095 Highlands Creek Ave, Lakeland, FL 33813Off Market
Nearby schools
GreatSchools rating
- 8/10Valleyview Elementary SchoolGrades: PK-5Distance: 1.1 mi
- 4/10Lakeland Highlands Middle SchoolGrades: 6-8Distance: 3.6 mi
- 5/10George W. Jenkins Senior High SchoolGrades: 9-12Distance: 1.4 mi
Get a cash offer in 3 minutes
Find out how much your home could sell for in as little as 3 minutes with a no-obligation cash offer.
Estimated market value
$568,400
Get a cash offer in 3 minutes
Find out how much your home could sell for in as little as 3 minutes with a no-obligation cash offer.
Estimated market value
$568,400
- Florida
- Polk County
- Lakeland
- 33813
- 7113 HIGHLANDS CREEK AVENUE
Nearby cities
Nearby neighborhoods
Nearby zip codes
Other Lakeland Topics
