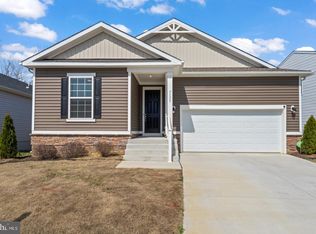
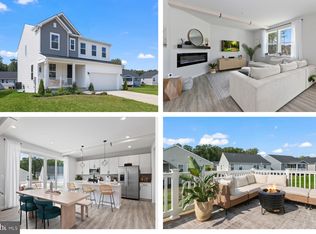
Why wait to build when you can have it all right now? Built in 2023 and thoughtfully enhanced since, this immaculate rambler in the Pendleton community offers the ease of new construction without the time, stress, or added expense. With a newly added Trex deck and a fully fenced backyard already in place, valuable upgrades have been completed for you, saving both time and money from day one. Inside, the home is open, neutral, immaculate, and completely move-in ready, with a layout that flows effortlessly for both everyday living and entertaining. Main level living is where it is at, and this one offers 3 bedrooms, 2 full bathrooms, and a wonderful split bedroom design. The kitchen is a standout and will delight any chef, offering generous counter space, a nice island, and the kind of setup that makes gathering easy and natural, as it opens into the spacious family room. The primary bedroom brings a touch of personality with a stylish accent wall, creating a space that feels both elevated and inviting. One of the most special features is the lot itself. Backing to privacy rather than neighboring homes, it offers a more peaceful and tucked-away setting that is increasingly hard to find within the community. Living in Pendleton is about more than just the home, it’s a lifestyle. Residents enjoy a full suite of amenities including a community pool, clubhouse, fitness center, walking trails, playgrounds, pickleball courts, and even a neighborhood golf course with the added perk of $1 per hole weekday play for residents. With easy access to I-95, shopping, dining, and everyday conveniences, the location brings together comfort and connectivity. Nearly new, thoughtfully upgraded, and set on a premium lot, this is the kind of opportunity buyers are waiting for!
Sold for $432,000
Zillow last checked:
Listing updated:
Bought with:
Annette Roberts, 0225035296
RE/MAX Cornerstone Realty
Source: Bright MLS,MLS#: VACV2010006
Price history
| Date | Event | Price |
|---|---|---|
| 7/10/2026 | Sold | $432,000-2.4%$278/sqft |
Source:  Bright MLS #VACV2010006 Report a problem Bright MLS #VACV2010006 Report a problem | ||
| 5/18/2026 | Contingent | $442,500$284/sqft |
Source: Bright MLS #VACV2010006 Report a problem | ||
| 4/30/2026 | Listed for sale | $442,500+14.3%$284/sqft |
Source: Bright MLS #VACV2010006 Report a problem | ||
| 9/11/2023 | Sold | $387,165$249/sqft |
Source: Public Record Report a problem | ||
Get a cash offer in 3 minutes
Find out how much your home could sell for in as little as 3 minutes with a no-obligation cash offer.
Estimated market value
$432,100
