You found it, a coveted ranch house on a one acre plus lot. Country living at it's best! As you enter the frontdoor of this rare find, step into the foyer that leads to a very open floorplan with plenty of natural light from the abundance of windows. On your right are two of the three bedrooms with a full bathroom between the them. On your left is a multi use room that could be a dining room or an additional living room. Step from there into your very large main family room with a high arched ceiling. From there, step into the doulble entrance kitchen with plenty of cabinets. Then leading to your spacious primary bedroom with it own ensuite bath and large walkin closet. The carpets have just been replaced. The floors have just been replaced. The majority of the whole inside has also been recently paintred. The entire house is fitted with large wooden blade plantation binds on all of the windows. All of the doors have a touch of country style as well. Going our of the backdoor, you step onto a cement patio covered with a pergola that also has a Blackstone grill that stays with the property. The backyard also has two oversized swing frames. These can stay there or be moved to other places on the property. The garage is a full sized garage that two cars can confortably fit into. The driveway is large and long enough for 6-8 vehicles. Just to the left of the driveway is a large shed that will be staying with the property.
Closed
$430,000
7113 Lancaster Hwy #6, Waxhaw, NC 28173
3beds
1,711sqft
Single Family Residence
Built in 2013
1.12 Acres Lot
$427,900 Zestimate®
$251/sqft
$2,429 Estimated rent
Home value
$427,900
Estimated sales range
Not available
$2,429/mo
Zestimate® history
Owner options
List your home for rent
$2,429/mo
Rent Zestimate®
Find your next renter with Zillow Rental Manager. Plus, with online applications, you can quickly screen prospective tenants – for free.
$2,429/mo
Rent Zestimate®
Refinance and save
$2,566/mo
Est. payment
Refinancing to a lower rate could help reduce your monthly payments and save thousands over the life of the loan.
$2,566/mo
Est. payment
Explore your selling options
Work with a Zillow partner agent
Leverage their expertise and Zillow's premium Showcase listings to get your home seen by more buyers.
Get startedList with your own agent
Get your home in front of millions of buyers by listing it on Zillow.
Learn how to do itSell it yourself
Take full control of how buyers see your home on Zillow by listing For Sale by Owner (FSBO).
List your homeWhat's special
Zillow last checked:
Listing updated:
Listed by:
Brad Ray bradray@kw.com,
Keller Williams Select
Bought with:
Christina Chubachuk
COMPASS
Source: Canopy MLS as distributed by MLS GRID,MLS#: 4338507
Facts & features
Interior
Bedrooms & bathrooms
- Bedrooms: 3
- Bathrooms: 2
- Full bathrooms: 2
- Main level bedrooms: 3
Primary bedroom
- Level: Main
- Area: 144 Square Feet
- Dimensions: 12' 0" X 12' 0"
Heating
- Heat Pump
Cooling
- Central Air
Appliances
- Included: Dishwasher, Electric Cooktop, Electric Oven, Electric Water Heater, Microwave, Water Softener
- Laundry: Mud Room
Features
- Soaking Tub, Open Floorplan, Walk-In Closet(s)
- Flooring: Carpet, Tile, Vinyl
- Doors: Insulated Door(s), Storm Door(s)
- Windows: Insulated Windows
- Has basement: No
- Attic: Pull Down Stairs
Interior area
- Total structure area: 1,711
- Total interior livable area: 1,711 sqft
- Finished area above ground: 1,711
- Finished area below ground: 0
Property
Parking
- Total spaces: 8
- Parking features: Driveway, Attached Garage, Garage on Main Level
- Attached garage spaces: 2
- Uncovered spaces: 6
Features
- Levels: One
- Stories: 1
- Patio & porch: Front Porch, Patio
- Fencing: Back Yard
Lot
- Size: 1.12 Acres
- Dimensions: 52 x 484 x 174 x 271 x 335
- Features: Cleared, Corner Lot
Details
- Additional structures: Barn(s)
- Parcel number: 04338005G
- Zoning: AF8
- Special conditions: Standard
Construction
Type & style
- Home type: SingleFamily
- Architectural style: Traditional
- Property subtype: Single Family Residence
Materials
- Vinyl
- Foundation: Slab
- Roof: Composition
Condition
- New construction: No
- Year built: 2013
Details
- Builder name: Pinnacle Homes Usa LLC
Utilities & green energy
- Water: Well
- Utilities for property: Cable Available, Electricity Connected, Wired Internet Available
Community & HOA
Community
- Subdivision: None
Location
- Region: Waxhaw
Financial & listing details
- Price per square foot: $251/sqft
- Tax assessed value: $392,700
- Date on market: 1/23/2026
- Cumulative days on market: 2 days
- Listing terms: Cash,Conventional,FHA,USDA Loan,VA Loan
- Electric utility on property: Yes
- Road surface type: Asphalt, Gravel, Paved
Price history
| Date | Event | Price |
|---|---|---|
| 2/24/2026 | Sold | $430,000$251/sqft |
Source:  Canopy MLS as distributed by MLS GRID #4338507 Report a problem Canopy MLS as distributed by MLS GRID #4338507 Report a problem | ||
| 1/23/2026 | Listed for sale | $430,000+95.5%$251/sqft |
Source: Canopy MLS as distributed by MLS GRID #4338507 Report a problem | ||
| 7/6/2017 | Sold | $220,000+29.5%$129/sqft |
Source: Canopy MLS as distributed by MLS GRID #3273917 Report a problem | ||
| 4/10/2014 | Sold | $169,900$99/sqft |
Source: Canopy MLS as distributed by MLS GRID #2153374 Report a problem | ||
Public tax history
Tax history is unavailable.
Neighborhood: 28173
Nearby homes
- $430,0003 bd2 ba1.7k sqft7113 Lancaster Hwy, Waxhaw, NC 28173Sold

- $453,1003 bd3 ba2.1k sqft7115 Lancaster Hwy, Waxhaw, NC 28173Off Market
- $454,2004 bd2 ba2.4k sqft7119 Lancaster Hwy, Waxhaw, NC 28173Off Market
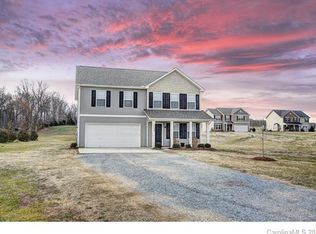
- $572,7003 bd3 ba2.1k sqft7105 Lancaster Hwy, Waxhaw, NC 28173Off Market

- $415,6004 bd3 ba1.9k sqft7201 Lancaster Hwy, Waxhaw, NC 28173Off Market
- $406,9003 bd3 ba1.9k sqft7205 Lancaster Hwy, Waxhaw, NC 28173Off Market
- $439,4004 bd3 ba2.1k sqft7207 Lancaster Hwy, Waxhaw, NC 28173Off Market
- $529,5004 bd3 ba2.6k sqft6212 Old Highway Rd, Waxhaw, NC 28173Off Market
Nearby schools
GreatSchools rating
- 5/10Prospect Elementary SchoolGrades: K-5Distance: 2.7 mi
- 4/10Parkwood Middle SchoolGrades: 6-8Distance: 2.5 mi
- 8/10Parkwood High SchoolGrades: 9-12Distance: 2.7 mi
Schools provided by the listing agent
- Elementary: Prospect
- Middle: Parkwood
- High: Parkwood
Source: Canopy MLS as distributed by MLS GRID. This data may not be complete. We recommend contacting the local school district to confirm school assignments for this home.
Get a cash offer in 3 minutes
Find out how much your home could sell for in as little as 3 minutes with a no-obligation cash offer.
Estimated market value
$427,900
Get a cash offer in 3 minutes
Find out how much your home could sell for in as little as 3 minutes with a no-obligation cash offer.
Estimated market value
$427,900
- North Carolina
- Union County
- Waxhaw
- 28173
- 7113 Lancaster Hwy Unit 6
Nearby cities
Nearby neighborhoods
Nearby zip codes
Other Waxhaw Topics
