Gorgeous Landon Homes with 3 beds, 2 and a half baths, 1 living room, 1 dining room, office, game room, 2 car garage and covered back patio! This beautifully appointed townhome showcases a light and airy modern finish-out with light oak engineered hardwood flooring throughout the main living areas. The designer kitchen features ceiling-height cabinetry, a built-in oven, and a 5-burner gas cooktop seamlessly integrated into the oversized upgraded marble-look quartz island. HOA Includes 3,000 Sq. Ft. amenity center with fitness center, refreshingly designed pool with tanning ledge, Open Park Areas and Playgrounds, Walking Trails. ENERGY STAR Appliances, Programmable Thermostat, Insulated Interior Corners, Fortiflash Waterproof Membrane around windows, PEX Plumbing, Vinyl Low E Tinted Glass Windows, 16 SEER HVAC System. Photos are representational only and are not of the real property. Available for move in DECEMBER 2026.
New construction
Price increase: $4.2K (9/10)
$537,210
7113 Lathrop Ln, Frisco, TX 75033
3beds
2,086sqft
Townhouse, Duplex
Built in 2026
-- sqft lot
$525,000 Zestimate®
$258/sqft
$-- HOA
What's special
Built-in ovenEnergy star appliancesCovered back patioGame roomDesigner kitchenInsulated interior cornersCeiling-height cabinetry
- 34 days
- 292
- 25
Likely to sell faster than
Zillow last checked:
Listing updated:
Listed by:
Cindy Petty 0591432 972-824-0631,
Tina Leigh Realty 972-824-0631
Source: NTREIS,MLS#: 21361984
Facts & features
Interior
Bedrooms & bathrooms
- Bedrooms: 3
- Bathrooms: 3
- Full bathrooms: 2
- 1/2 bathrooms: 1
Primary bedroom
- Level: First
- Dimensions: 0 x 0
Bedroom
- Level: Second
- Dimensions: 0 x 0
Bedroom
- Level: Second
- Dimensions: 0 x 0
Game room
- Level: Second
- Dimensions: 0 x 0
Living room
- Level: First
- Dimensions: 0 x 0
Office
- Level: First
- Dimensions: 0 x 0
Heating
- Central, ENERGY STAR Qualified Equipment
Cooling
- Central Air, ENERGY STAR Qualified Equipment
Appliances
- Included: Dishwasher, Electric Oven, Gas Cooktop, Disposal, Microwave
Features
- Decorative/Designer Lighting Fixtures, Kitchen Island
- Flooring: Carpet, Ceramic Tile, Wood
- Has basement: No
- Has fireplace: No
Interior area
- Total interior livable area: 2,086 sqft
Video & virtual tour
Property
Parking
- Total spaces: 2
- Parking features: Garage, Garage Door Opener
- Attached garage spaces: 2
Features
- Levels: Two
- Stories: 2
- Pool features: None
Details
- Parcel number: R1376900E01201
Construction
Type & style
- Home type: Townhouse
- Architectural style: Contemporary/Modern
- Property subtype: Townhouse, Duplex
Materials
- Brick
- Foundation: Slab
- Roof: Composition
Condition
- Under Construction
- New construction: Yes
- Year built: 2026
Utilities & green energy
- Sewer: Public Sewer
- Water: Public
- Utilities for property: Sewer Available, Water Available
Community & HOA
Community
- Subdivision: East Village Ph 1
HOA
- Has HOA: Yes
- Services included: All Facilities
- HOA name: Sbb Management Company
- HOA phone: 972-960-2800
Location
- Region: Frisco
Financial & listing details
- Price per square foot: $258/sqft
- Date on market: 8/17/2026
- Cumulative days on market: 35 days
- Listing terms: Cash,Conventional
Estimated market value
$525,000
$499,000 - $551,000
$3,121/mo
Price history
| Date | Event | Price |
|---|---|---|
| 9/10/2026 | Price change | $537,210+0.8%$258/sqft |
Source: NTREIS #21361984 Report a problem | ||
| 8/20/2026 | Price change | $532,990-6%$256/sqft |
Source: NTREIS #21361984 Report a problem | ||
| 8/17/2026 | Listed for sale | $567,210$272/sqft |
Source: NTREIS #21361984 Report a problem | ||
Public tax history
Tax history is unavailable.
Monthly payment
Est. payment
Payment breakdown
Explore the cost of this home by adjusting the details. Changes won't be saved.Climate risks
Neighborhood: 75033
Nearby schools
Schools provided by the listing agent
- Elementary: Rogers
- Middle: Trent
- High: Memorial
- District: Frisco ISD
Source: NTREIS. This data may not be complete. We recommend contacting the local school district to confirm school assignments for this home.
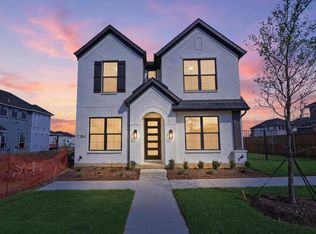

Similar homes
- $542,9903 bd3 ba2k sqft7146 Lathrop Ln, Frisco, TX 75033New Construction
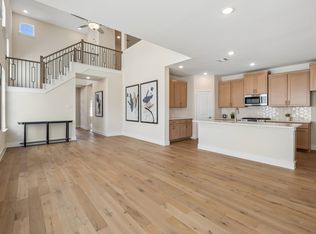 MLS ID #21362010, Cindy Petty. NTREIS
 - $526,7403 bd3 ba1.9k sqft7073 Lathrop Ln, Frisco, TX 75033New Construction
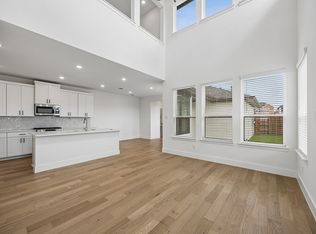 MLS ID #21361899, Cindy Petty. NTREIS
 - $523,9904 bd3 ba2.3k sqft3040 Corvara Dr, Prosper, TX 75078New Construction
 MLS ID #21327627, Cindy Petty. NTREIS
 - $515,9904 bd3 ba2.3k sqft3042 Corvara Dr, Prosper, TX 75078New Construction
 MLS ID #21327664, Cindy Petty. NTREIS
