Skip main navigation
Sold for $365,000
  • $365,000

    7113 Lauder Pl, Tampa, FL 33617

    3beds
    1,480sqft
    Single Family Residence
    Built in 1978
    0.34 Acres Lot
    $364,900 Zestimate®
    $247/sqft
    $2,411 Estimated rent

    Home value

    $364,900

    $343,000 - $390,000

    $2,411/mo

    Zestimate® history
    Loading
    Loading...

    Owner options

    List your home for rent

    $2,411/mo

    Rent Zestimate®

    Find your next renter with Zillow Rental Manager. Plus, with online applications, you can quickly screen prospective tenants – for free.

    Learn more

    $2,411/mo

    Rent Zestimate®

    Refinance and save

    $2,504/mo

    Est. payment

    Refinancing to a lower rate could help reduce your monthly payments and save thousands over the life of the loan.

    See today's rates

    $2,504/mo

    Est. payment

    Explore your selling options

    Work with a Zillow partner agent

    Leverage their expertise and Zillow's premium Showcase listings to get your home seen by more buyers.

    Get started

    List with your own agent

    Get your home in front of millions of buyers by listing it on Zillow.

    Learn how to do it

    Sell it yourself

    Take full control of how buyers see your home on Zillow by listing For Sale by Owner (FSBO).

    List your home

    What's special

    Centrally located open-concept kitchenNew dishwasher and refrigeratorCovered entryPrivate showerWelcoming foyerWalk-in closet
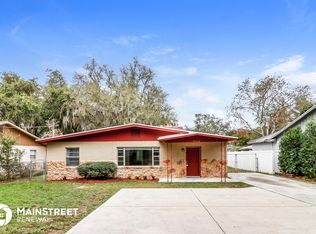
    This charming Florida-style residence offers an excellent opportunity for buyers seeking convenience, comfort, and long-term value. Ideally located near The University of South Florida, I-75, schools, and a wide variety of shopping and dining options, the home provides access to everything you need. Lovingly maintained by its original owner, the property features a RECENTLY REPLACED ROOF, offering added peace of mind. A covered entry and welcoming foyer set the tone as you step inside. The centrally located open-concept kitchen serves the heart of the home, complete with a countertop bar perfect for casual dining, along with a new dishwasher and refrigerator. The spacious family room is ideal for relaxing or entertaining and features a cozy wood burning fireplace outfitted with electric logs that adds warmth and character. Adjacent to the formal living room-highlighted by elegant custom mirrored walls-is a separate dining area, creating a defined space for hosting guests. The primary suite is thoughtfully designed with comfort in mind, offering a dressing area with a new vanity, a walk-in closet, and a private shower. The GENEROUS BACKYARD SPACE is pool ready and spacious enough for an expansion, RV garage or a casita. No HOA! NO FLOOD ZONE: property is approximately 60' above sea level. Offered AS-IS and ready for a QUICK CLOSING, this well-cared for home presents a fantastic opportunity for homeowners or investors alike. *Some of the photos have been virtually staged to illustrate the home's potential layout and use of space. * Seller to provide Buyer a $5,000 credit at closing toward Buyer's prepaids, closing costs, or updates with an acceptable offer.

    Zillow last checked:

    Listing updated:

    Listing Provided by:

    Leigh Tappe 813-401-2449,

    LT REALTY, LLC 813-401-2449

    Bought with:

    Vilma Gallardo, 3401755

    YANY REALTY LLC

    Source: Stellar MLS,MLS#: TB8481544MLS LogoOriginating MLS: Suncoast Tampa

    Facts & features

    Interior

    Bedrooms & bathrooms
    • Bedrooms: 3
    • Bathrooms: 2
    • Full bathrooms: 2
    Primary bedroom
    • Features: Walk-In Closet(s)
    • Level: First
    • Area: 168 Square Feet
    • Dimensions: 14x12
    Bedroom 2
    • Features: Built-in Closet
    • Level: First
    • Area: 110 Square Feet
    • Dimensions: 10x11
    Bedroom 3
    • Features: Built-in Closet
    • Level: First
    • Area: 121 Square Feet
    • Dimensions: 11x11
    Dining room
    • Level: First
    • Area: 340 Square Feet
    • Dimensions: 20x17
    Kitchen
    • Level: First
    • Area: 117 Square Feet
    • Dimensions: 9x13
    Living room
    • Level: First
    • Area: 220 Square Feet
    • Dimensions: 20x11
    Heating
    • Central
    Cooling
    • Central Air
    Appliances
    • Included: Dishwasher, Disposal, Range, Refrigerator
    • Laundry: In Garage
    Features
    • Kitchen/Family Room Combo, Open Floorplan, Primary Bedroom Main Floor
    • Flooring: Carpet, Tile
    • Windows: Window Treatments
    • Has fireplace: Yes
    • Fireplace features: Wood Burning
    Interior area
    • Total structure area: 1,855
    • Total interior livable area: 1,480 sqft

    Property

    Parking
    • Total spaces: 1
    • Parking features: Garage - Attached
    • Attached garage spaces: 1
    • Details: Garage Dimensions: 21X16
    Features
    • Levels: One
    • Stories: 1
    • Exterior features: None
    Lot
    • Size: 0.34 Acres
    • Dimensions: 90 x 160
    Details
    • Parcel number: U1128191I10000I100006.0
    • Zoning: RSC-6
    • Special conditions: None

    Construction

    Type & style
    • Home type: SingleFamily
    • Property subtype: Single Family Residence
    Materials
    • Concrete
    • Foundation: Slab
    • Roof: Shingle
    Condition
    • New construction: No
    • Year built: 1978

    Utilities & green energy

    • Sewer: Septic Tank
    • Water: Well
    • Utilities for property: Cable Available, Electricity Connected

    Community & neighborhood

    Location
    • Region: Tampa
    • Subdivision: TEMPLE TERRACE ESTATES

    HOA & financial

    HOA
    • Has HOA: No
    Other fees
    • Pet fee: $0 monthly
    Other financial information
    • Total actual rent: 0

    Other

    Other facts
    • Listing terms: Cash,Conventional,FHA,VA Loan
    • Ownership: Fee Simple
    • Road surface type: Paved

    Price history

    DateEventPrice
    6/12/2026Sold$365,000-1.1%$247/sqft
    Source: Stellar MLS #TB8481544 Report a problem
    5/16/2026Pending sale$369,000$249/sqft
    Source: Stellar MLS #TB8481544 Report a problem
    5/3/2026Price change$369,000-2.6%$249/sqft
    Source: Stellar MLS #TB8481544 Report a problem
    3/9/2026Listed for sale$379,000$256/sqft
    Source: Stellar MLS #TB8481544 Report a problem

    Public tax history

    YearProperty taxesTax assessment
    2025$1,522 +10.4%$117,115 +2.9%
    2024$1,379 +5.1%$113,814 +3%
    2023$1,312 +5.3%$110,499 +3%
    2022$1,245 +1.5%$107,281 +3%
    2021$1,227 +5.7%$104,156 +1.4%
    2020$1,161 +6.5%$102,718 +2.3%
    2019$1,090 +3.8%$100,409 +1.9%
    2018$1,051 +1.7%$98,537 -27.7%
    2017$1,033 +1.8%$136,218 +44.1%
    2016$1,016 +0.4%$94,525 +0.7%
    2015$1,011 $93,868 +0.8%
    2014$1,011 -1.2%$93,123 +1.5%
    2013$1,024 +0.4%$91,747 +1.7%
    2012$1,019 +3.6%$90,213 +3%
    2011$984 +3.4%$87,585 +1.5%
    2010$952 +3.7%$86,291 +2.7%
    2009$918 +2.3%$84,022 +0.1%
    2008$897 -21.2%$83,938 +6.6%
    2007$1,138 -1.8%$78,774 +2.5%
    2006$1,159 +2%$76,853 +3%
    2005$1,136 +6.3%$74,615 +3%
    2004$1,069 +81.8%$72,442 +1.9%
    2003$588 $71,091 +2.4%
    2002-- $69,425 +1.6%
    2001-- $68,332 -14.9%
    2000$1,215 $80,252

    Find assessor info on the county website

    Neighborhood: 33617

    Nearby schools

    GreatSchools rating
    Get a cash offer in 3 minutes
    Find out how much your home could sell for in as little as 3 minutes with a no-obligation cash offer.
    Estimated market value
    $364,900
    Get a cash offer in 3 minutes
    Find out how much your home could sell for in as little as 3 minutes with a no-obligation cash offer.
    Estimated market value
    $364,900