Skip main navigation
Contingent
  • $495,000

    7113 N Wolcott Ave, Chicago, IL 60626

    3beds
    1,832sqft
    : 
    Loading
    Get pre-qualified
    Single Family Residence
    Built in 1896
    3,500 Square Feet Lot
    $-- Zestimate®
    $270/sqft
    $-- HOA

    What's special

    Garden oasisSpacious walk-in pantryLarge one car garage
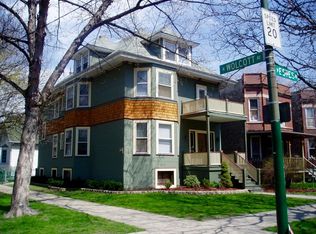
    This 1896 Rogers Park Bungalow is looking for an owner who loves and appreciates a garden oasis. Don't miss this gracious home with a side lot on a quiet street. You'll be hard-pressed to find a more private refuge in the city. This home features two bedrooms up and one bedroom on the lower level, and an updated bath with a shower, no tub. The kitchen offers a spacious walk-in pantry, just off the dining room and a back door to the beautiful garden and the large one car garage. Living room is west facing with tons of windows, the parkway tree keeps the living room shady & cool in the summer and sunny & warm in the winter. Hardwood floors are featured throughout the home. The laundry room has a dog door that leads to the dog run on the south end of the house. Top of the line HVAC system installed 2022, washer and dryer purchased in 2022 and tank less water heater installed in 2017. The home is surrounded by exquisitely curated cottage-style perennial flower beds that bloom reliably from April to October. Spring ephemerals give way to summer dazzlers and fall favorites. A self-sustaining pollinator habitat on the south side of home (alongside dog run) supports and attracts multiple types of butterflies, solitary bees, & bumblebees; as well as American Goldfinches and Anna's Hummingbirds. Close to the Metra, public transportation, restaurants and shops on Clark Street. This home is leased through October 31, 2026.
    18 days
    |
    1,261
    |
    119
    |

    Likely to sell faster than

    Zillow last checked:

    Listing updated:

    Listed by:

    Renate Martin 312-771-0611,

    Baird & Warner

    Source: MRED as distributed by MLS GRID,MLS#: 12674242MLS Logo

      Facts & features

      Interior

      Bedrooms & bathrooms
      • Bedrooms: 3
      • Bathrooms: 1
      • Full bathrooms: 1
      Rooms
      • Room types: Office, Pantry, Walk In Closet
      Primary bedroom
      • Features: Bathroom (Full, Shower Only)
      • Level: Second
      • Area: 154 Square Feet
      • Dimensions: 14X11
      Bedroom 2
      • Level: Second
      • Area: 130 Square Feet
      • Dimensions: 13X10
      Bedroom 3
      • Level: Basement
      • Area: 198 Square Feet
      • Dimensions: 18X11
      Dining room
      • Features: Flooring (Hardwood)
      • Level: Main
      • Area: 154 Square Feet
      • Dimensions: 14X11
      Kitchen
      • Features: Kitchen (Pantry-Walk-in), Flooring (Ceramic Tile)
      • Level: Main
      • Area: 108 Square Feet
      • Dimensions: 12X9
      Laundry
      • Level: Basement
      • Area: 143 Square Feet
      • Dimensions: 13X11
      Living room
      • Features: Flooring (Hardwood)
      • Level: Main
      • Area: 288 Square Feet
      • Dimensions: 18X16
      Office
      • Level: Basement
      • Area: 170 Square Feet
      • Dimensions: 17X10
      Pantry
      • Level: Main
      • Area: 24 Square Feet
      • Dimensions: 8X3
      Walk in closet
      • Level: Main
      • Area: 24 Square Feet
      • Dimensions: 6X4
      Heating
      • Natural Gas, Forced Air
      Cooling
      • Central Air
      Appliances
      • Included: Range, Microwave, Dishwasher, Washer, Dryer, Disposal
      • Laundry: In Unit
      Features
      • 1st Floor Full Bath, Walk-In Closet(s), Granite Counters, Separate Dining Room
      • Flooring: Hardwood
      • Windows: Drapes
      • Basement: Finished,Full
      Interior area
      • Total structure area: 0
      • Total interior livable area: 1,832 sqft

      Property

      Parking
      • Total spaces: 1
      • Parking features: Yes, Garage Owned, Detached, Garage
      • Garage spaces: 1
      Accessibility
      • Accessibility features: No Disability Access
      Features
      • Stories: 1.5
      • Exterior features: Dog Run
      Lot
      • Size: 3,500 Square Feet
      • Dimensions: 70 x 50
      Details
      • Parcel number: 11312010200000
      • Special conditions: List Broker Must Accompany

      Construction

      Type & style
      • Home type: SingleFamily
      • Property subtype: Single Family Residence
      Materials
      • Frame
      Condition
      • New construction: No
      • Year built: 1896

      Utilities & green energy

      • Sewer: Public Sewer
      • Water: Public

      Community & HOA

      Community
      • Features: Curbs, Sidewalks, Street Lights, Street Paved
      HOA
      • Services included: None
      Location
      • Region: Chicago

      Financial & listing details

      • Price per square foot: $270/sqft
      • Tax assessed value: $364,550
      • Annual tax amount: $6,238
      • Date on market: 6/29/2026
      • Ownership: Fee Simple

        Estimated market value

        Not available

        Estimated sales range

        Not available

        Not available

        Price history

        DateEventPrice
        7/13/2026Contingent$495,000$270/sqft
        Source: MRED as distributed by MLS GRID #12674242 Report a problem
        6/29/2026Listed for sale$495,000+6.5%$270/sqft
        Source: MRED as distributed by MLS GRID #12674242 Report a problem
        7/8/2022Listing removed--
        Source: MRED as distributed by MLS GRID #11386516 Report a problem
        7/5/2022Listed for sale$465,000$254/sqft
        Source: MRED as distributed by MLS GRID #11386516 Report a problem
        6/24/2022Contingent$465,000$254/sqft
        Source: MRED as distributed by MLS GRID #11386516 Report a problem
        5/19/2022Price change$465,000-2.9%$254/sqft
        Source: MRED as distributed by MLS GRID #11386516 Report a problem
        4/27/2022Listed for sale$479,000+51.3%$261/sqft
        Source: MRED as distributed by MLS GRID #11386516 Report a problem
        1/10/2017Sold$316,500+0.5%$173/sqft
        Source: MRED as distributed by MLS GRID #09219906 Report a problem
        11/8/2016Pending sale$315,000$172/sqft
        Source: Berkshire Hathaway HomeServices KoenigRubloff Realty Group #09219906 Report a problem
        10/27/2016Price change$315,000-3.1%$172/sqft
        Source: Berkshire Hathaway HomeServices KoenigRubloff Realty Group #09219906 Report a problem
        8/16/2016Price change$325,000-4.1%$177/sqft
        Source: Berkshire Hathaway HomeServices KoenigRubloff Realty Group #09219906 Report a problem
        6/10/2016Price change$339,000-2.9%$185/sqft
        Source: Berkshire Hathaway HomeServices KoenigRubloff Realty Group #09219906 Report a problem
        5/9/2016Listed for sale$349,000+96.1%$191/sqft
        Source: Berkshire Hathaway HomeServices KoenigRubloff Realty Group #09219906 Report a problem
        11/7/2014Sold$178,000-10.6%$97/sqft
        Source: MRED as distributed by MLS GRID #08744743 Report a problem
        10/4/2014Listed for sale$199,000-34.1%$109/sqft
        Source: @properties #08744743 Report a problem
        8/24/2004Sold$302,000+34.2%$165/sqft
        Source: Public Record Report a problem
        2/22/2002Sold$225,000$123/sqft
        Source: Public Record Report a problem

        Public tax history

        YearProperty taxesTax assessment
        2024-- $36,455 +13.3%
        2023$6,088 +3%$32,169
        2022$5,913 -7.2%$32,169 -8.1%
        2021$6,369 +10.4%$35,000 +20.7%
        2020$5,770 -0.6%$29,002 -10.3%
        2019$5,807 -9.1%$32,332
        2018$6,387 +45%$32,332 +58%
        2017$4,404 +7.5%$20,457
        2016$4,097 +1.1%$20,457 -7.5%
        2015$4,052 +7.9%$22,112 +9.3%
        2014$3,755 +2%$20,236
        2013$3,680 +28.5%$20,236
        2012$2,864 -35.7%$20,236 -26.4%
        2011$4,453 -0.4%$27,477
        2010$4,471 +39.6%$27,477
        2009$3,202 +0.8%$27,477 -9%
        2008$3,176 -0.5%$30,200
        2007$3,193 +0.8%$30,200
        2006$3,169 -2.2%$30,200 +39.4%
        2005$3,241 -7.5%$21,662
        2004$3,504 +52.1%$21,662
        2003$2,303 -5.4%$21,662 +40.9%
        2002$2,435 +145.2%$15,376
        2001$993 -8.8%$15,376
        2000$1,089 +0%$15,376 +30.6%
        1999$1,089 $11,776
        Find assessor info on the county website

        Monthly payment

        Est. payment

        Payment breakdown

        Explore the cost of this home by adjusting the details. Changes won't be saved.
        All calculations are estimates and provided by Zillow, Inc. for informational purposes only. Actual amounts may vary.
        HOA fees may include property taxes on listings classified as Co-Ops. Contact the listing agent and/or owner for fee details.
        Mortgage interest rates are dependent on a number of factors, including credit score, down payment, and repayment length. Interest rate data provided by Zillow Group Marketplace, Inc. as of 1/1/1970 from various mortgage lenders with which we have lead or other similar arrangements; the Estimated Payment is an average of those rates.
        See how much you could borrow to make a competitive offer.

        Climate risks

        Neighborhood: Rogers Park

        Getting around

        89 / 100
        Very Walkable
        77 / 100
        Excellent Transit
        87 / 100
        Very Bikeable

        Nearby schools

        GreatSchools rating
        Schools provided by the listing agent
        • District: 299

        Source: MRED as distributed by MLS GRID. This data may not be complete. We recommend contacting the local school district to confirm school assignments for this home.

        A local agent can set up tours, give advice and negotiate with sellers.

        Browse local experts

        Similar homes