Come see this beautiful one of kind house with 1/2 acre and one level living. You'll start by pulling into the circle driveway with 2 car gar. The large wrap around front porch is handicap accessible and has more than enough space to enjoy those beautiful days. You'll get to decide whether you use the Front entrance or the side entrance closest to parking area. Enjoy the ample beautiful kitchen with separate dining area that connects with the main Family Room. The large primary bedroom boasts an update primary bathroom with soaking tub and stand up shower. The winter showers will be no challenge with the heated bathroom floors. Wait until you see the enormous primary closet. Bedroom 2 is the size of 2 bedrooms. That's because it used to be 2 bedrooms (buyers could change it back). Bedroom 2 has access to it's own full bath and the jack and jill bathroom that is shared with Bedroom 3. The house is heated primarily by Solar Panels that will convey with the house and there is NO loan to assume. There's a wonderful enclosed side patio off the side entrance. Backyard contains an oversized shed with a small pull up door to make it easy to fit larger items like lawnmowers, motorcycles, etc. Use it for a workshop, extra storage, or place to get away. Solar system, HVAC and ductwork. new 2018 - Rinnai tankless system2011 - New kitchen appliances 2024, refrigerator, microwave, dishwasher - stovetop replaced 2019. Master bathroom remodel, heated floors, 2018 Carpets and 3/4” cherry hardwood flooring 2017
Sold for $456,500
$456,500
7113 Pullen Dr, Fredericksburg, VA 22407
3beds
2,128sqft
Single Family Residence
Built in 2005
0.47 Acres Lot
$477,400 Zestimate®
$215/sqft
$2,514 Estimated rent
Home value
$477,400
$454,000 - $501,000
$2,514/mo
Zestimate® history
Owner options
List your home for rent
$2,514/mo
Rent Zestimate®
Find your next renter with Zillow Rental Manager. Plus, with online applications, you can quickly screen prospective tenants – for free.
$2,514/mo
Rent Zestimate®
Refinance and save
$2,690/mo
Est. payment
Refinancing to a lower rate could help reduce your monthly payments and save thousands over the life of the loan.
$2,690/mo
Est. payment
Explore your selling options
Work with a Zillow partner agent
Leverage their expertise and Zillow's premium Showcase listings to get your home seen by more buyers.
Get startedList with your own agent
Get your home in front of millions of buyers by listing it on Zillow.
Learn how to do itSell it yourself
Take full control of how buyers see your home on Zillow by listing For Sale by Owner (FSBO).
List your homeWhat's special
Heated bathroom floorsCircle drivewaySolar panelsSolar systemSmall pull up doorJack and jill bathroomWinter showers
Zillow last checked:
Listing updated:
Listed by:
Jonathan Lockamy 703-402-0488,
RE/MAX Gateway
Bought with:
Pablo Nunez, 0225086870
Nance & Associates, Realtors
Source: Bright MLS,MLS#: VASP2024710
Facts & features
Interior
Bedrooms & bathrooms
- Bedrooms: 3
- Bathrooms: 3
- Full bathrooms: 3
- Main level bathrooms: 3
- Main level bedrooms: 3
Rooms
- Room types: Living Room, Dining Room, Primary Bedroom, Bedroom 2, Bedroom 3, Kitchen, Family Room, Primary Bathroom
Basement
- Area: 0
Heating
- Forced Air, Programmable Thermostat, Electric, Solar
Cooling
- Central Air, Ceiling Fan(s), Electric, Solar Photovoltaic
Appliances
- Included: Microwave, Dishwasher, Disposal, Dryer, Ice Maker, Oven/Range - Electric, Refrigerator, Stainless Steel Appliance(s), Washer, Tankless Water Heater, Instant Hot Water, Gas Water Heater
- Laundry: Main Level
Features
- Ceiling Fan(s), Family Room Off Kitchen, Kitchen Island, Recessed Lighting, Soaking Tub
- Flooring: Wood
- Has basement: No
- Has fireplace: No
Interior area
- Total structure area: 4,256
- Total interior livable area: 2,128 sqft
- Finished area above ground: 2,128
- Finished area below ground: 0
Property
Parking
- Total spaces: 2
- Parking features: Inside Entrance, Oversized, Garage Faces Rear, Circular Driveway, Asphalt, Driveway, Detached
- Garage spaces: 2
- Has uncovered spaces: Yes
Accessibility
- Accessibility features: 2+ Access Exits, Accessible Electrical and Environmental Controls, Grip-Accessible Features, Low Bathroom Mirrors, Accessible Entrance
Features
- Levels: One
- Stories: 1
- Patio & porch: Deck, Patio, Enclosed, Porch, Screened, Wrap Around, Screened Porch
- Exterior features: Lighting, Flood Lights
- Pool features: None
- Fencing: Split Rail,Back Yard
Lot
- Size: 0.47 Acres
- Features: Backs to Trees
Details
- Additional structures: Above Grade, Below Grade
- Parcel number: 21A105
- Zoning: R1
- Special conditions: Standard
Construction
Type & style
- Home type: SingleFamily
- Architectural style: Ranch/Rambler
- Property subtype: Single Family Residence
Materials
- Vinyl Siding
- Foundation: Other
Condition
- New construction: No
- Year built: 2005
Utilities & green energy
- Sewer: Public Sewer
- Water: Public
- Utilities for property: Cable Available, Natural Gas Available, Phone Available
Community & HOA
Community
- Subdivision: Ashleigh Park South
HOA
- Has HOA: No
Location
- Region: Fredericksburg
Financial & listing details
- Price per square foot: $215/sqft
- Tax assessed value: $285,700
- Annual tax amount: $2,107
- Date on market: 5/3/2024
- Listing agreement: Exclusive Right To Sell
- Listing terms: Cash,Conventional,FHA,VA Loan
- Ownership: Fee Simple
Price history
| Date | Event | Price |
|---|---|---|
| 6/21/2024 | Sold | $456,500+1.5%$215/sqft |
Source:  Bright MLS #VASP2024710 Report a problem Bright MLS #VASP2024710 Report a problem | ||
| 5/15/2024 | Pending sale | $449,900$211/sqft |
Source: Bright MLS #VASP2024710 Report a problem | ||
| 5/3/2024 | Listed for sale | $449,900$211/sqft |
Source: Bright MLS #VASP2024710 Report a problem | ||
Public tax history
| Year | Property taxes | Tax assessment |
|---|---|---|
| 2025 | $2,500 +3.1% | $340,500 +3.1% |
| 2024 | $2,425 +10% | $330,200 +15.6% |
| 2023 | $2,205 +4.6% | $285,700 |
| 2022 | $2,108 +4.4% | $285,700 +14.5% |
| 2021 | $2,019 | $249,500 |
| 2020 | $2,019 +1.3% | $249,500 +6% |
| 2019 | $1,994 +1.7% | $235,300 |
| 2018 | $1,960 +6.2% | $235,300 +8.4% |
| 2017 | $1,845 | $217,100 |
| 2016 | -- | $217,100 +9% |
| 2015 | -- | $199,200 |
| 2014 | -- | $199,200 +12.4% |
| 2013 | -- | $177,200 +1.4% |
| 2012 | -- | $174,800 |
Find assessor info on the county website
Neighborhood: 22407
Nearby homes
- $437,6003 bd3 ba1.2k sqft7111 Pullen Dr, Fredericksburg, VA 22407Off Market
- $596,9004 bd3 ba2.4k sqft7115 Pullen Dr, Fredericksburg, VA 22407Off Market
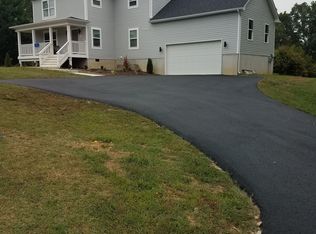
- $387,9002.26 Acres7114 Pullen Dr, Fredericksburg, VA 22407Off Market
- $510,1004 bd3 ba2.1k sqft7109 Pullen Dr, Fredericksburg, VA 22407Off Market
- $402,1003 bd2 ba1.5k sqft7112 Pullen Dr, Fredericksburg, VA 22407Off Market
- $421,5005 bd3 ba1k sqft7116 Pullen Dr, Fredericksburg, VA 22407Off Market
- $392,6003 bd2 ba1.2k sqft7110 Pullen Dr, Fredericksburg, VA 22407Off Market
- $439,7004 bd3 ba1.2k sqft7107 Pullen Dr, Fredericksburg, VA 22407Off Market
Nearby schools
GreatSchools rating
- 4/10Wilderness Elementary SchoolGrades: PK-5Distance: 1.9 mi
- 5/10Freedom Middle SchoolGrades: PK-8Distance: 2.2 mi
- 6/10Riverbend High SchoolGrades: 9-12Distance: 1.2 mi
Schools provided by the listing agent
- Elementary: Wilderness
- Middle: Freedom
- High: Riverbend
- District: Spotsylvania County Public Schools
Source: Bright MLS. This data may not be complete. We recommend contacting the local school district to confirm school assignments for this home.
Get a cash offer in 3 minutes
Find out how much your home could sell for in as little as 3 minutes with a no-obligation cash offer.
Estimated market value
$477,400
Get a cash offer in 3 minutes
Find out how much your home could sell for in as little as 3 minutes with a no-obligation cash offer.
Estimated market value
$477,400
- Virginia
- Spotsylvania County
- Fredericksburg
- 22407
- 7113 Pullen Dr
Nearby cities
Nearby neighborhoods
Nearby zip codes
Other Fredericksburg Topics
