Skip main navigation
Off market
  • $1,121,900

    7113 S Newport Way, Centennial, CO 80112

    4beds
    2,942sqft
    SingleFamily
    Built in 1977
    9,888 Square Feet Lot
    $1,121,900 Zestimate®
    $381/sqft
    $3,807 Estimated rent

    Home value

    $1,121,900

    $1.05M - $1.20M

    $3,807/mo

    Zestimate® history
    Loading
    Loading...

    Owner options

    List your home for rent

    $3,807/mo

    Rent Zestimate®

    Find your next renter with Zillow Rental Manager. Plus, with online applications, you can quickly screen prospective tenants – for free.

    Learn more

    $3,807/mo

    Rent Zestimate®

    Refinance and save

    $6,647/mo

    Est. payment

    Refinancing to a lower rate could help reduce your monthly payments and save thousands over the life of the loan.

    See today's rates

    $6,647/mo

    Est. payment

    Explore your selling options

    Work with a Zillow partner agent

    Leverage their expertise and Zillow's premium Showcase listings to get your home seen by more buyers.

    Get started

    List with your own agent

    Get your home in front of millions of buyers by listing it on Zillow.

    Learn how to do it

    Sell it yourself

    Take full control of how buyers see your home on Zillow by listing For Sale by Owner (FSBO).

    List your home

    What's special

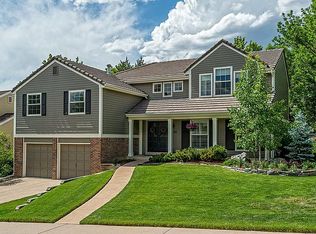
    Design Perfection Abounds! This coveted Homestead in the Willows home has undergone a head-to-toe remodel and backs to a serene greenbelt and walking path. Urban farmhouse chic mixed with Restoration Hardware aptly describes the style of this turnkey home. Every inch has been lovingly remodeled. The modern kitchen design features open shelving above white shaker cabinets, chevron tiled backsplash, black oiled bronze hardware, quartz stone countertops, bar seating, steel gauge undermount sink, and high-end stainless steel appliances. Newly finished white oak floors stream throughout the open & spacious main level, upper hallway, and luxe Master suite with his/hers closets. Each bathroom has been meticulously remodeled-some features include Moroccan style tiles(powder room), large master walk-in shower with frameless European shower door, and quartz stone slab countertops. Enjoy the spacious backyard with its large covered patio with plenty of space for grilling, lounging, and dining. The mature and professionally landscaped outdoor area combine to create a private sanctuary for entertainment. Experience this desirable community located in the Cherry Creek School District and close to DTC, Willow Spring Open Space, Park Meadows and Arapahoe Light Rail Stations. Community Pool and tennis courts only 1 block away! Do not miss the gym in the home's lower level!

    This property is not currently displayed as for sale or rent on Zillow. This may be different from what's on other websites or public sources.

    Facts & features

    Interior

    Bedrooms & bathrooms
    • Bedrooms: 4
    • Bathrooms: 3
    • Full bathrooms: 1
    • 3/4 bathrooms: 1
    • 1/2 bathrooms: 1
    Heating
    • Forced air
    Cooling
    • Central
    Appliances
    • Included: Dishwasher, Dryer, Garbage disposal, Microwave, Range / Oven, Refrigerator, Washer
    • Laundry: In Unit
    Features
    • Ceiling Fan(s), Pantry, Walk-In Closet(s), Entrance Foyer, Quartz Counters, Master Suite
    • Flooring: Tile, Carpet, Hardwood
    • Windows: Window Coverings
    • Basement: Finished
    • Has fireplace: Yes
    • Fireplace features: Wood Burning, Dining Room
    • Common walls with other units/homes: No Common Walls
    Interior area
    • Total interior livable area: 2,942 sqft
    • Finished area below ground: 729.00

    Property

    Parking
    • Total spaces: 2
    • Parking features: Garage - Attached
    Features
    • Patio & porch: Patio, Covered, Front Porch
    • Exterior features: Brick
    • Fencing: Full
    Lot
    • Size: 9,888 Square Feet
    • Features: Level, Greenbelt, Landscaped
    • Residential vegetation: Grassed
    Details
    • Parcel number: 207529419004
    • Zoning description: SFR

    Construction

    Type & style
    • Home type: SingleFamily
    • Architectural style: Traditional
    Materials
    • Wood
    • Roof: Composition
    Condition
    • Year built: 1977

    Utilities & green energy

    • Sewer: Public Sewer
    • Water: Public

    Community & HOA

    HOA
    • Has HOA: Yes
    • Amenities included: Pool, Tennis Court(s)
    • Services included: Trash, Maintenance Grounds, Recycling, Capital Reserves
    • HOA fee: $95 monthly
    Location
    • Region: Centennial

    Financial & listing details

    • Price per square foot: $381/sqft
    • Tax assessed value: $1,190,300
    • Annual tax amount: $7,324
    • Road surface type: Paved

    Price history

    DateEventPrice
    3/3/2020Sold$775,000+3.3%$263/sqft
    Source: Public Record Report a problem
    1/24/2020Pending sale$750,000$255/sqft
    Source: Compass - Denver #8364685 Report a problem
    1/22/2020Listed for sale$750,000+31.6%$255/sqft
    Source: Compass - Denver #8364685 Report a problem
    10/3/2016Sold$570,000-0.9%$194/sqft
    Source: IRES as distributed by MLS GRID #793874 Report a problem
    9/4/2016Pending sale$575,000$195/sqft
    Source: RE/MAX of Boulder, Inc #793874 Report a problem
    8/16/2016Price change$575,000-4.2%$195/sqft
    Source: RE/MAX of Boulder, Inc #793874 Report a problem
    7/5/2016Listed for sale$599,900$204/sqft
    Source: RE/MAX of Boulder, Inc #793874 Report a problem
    7/1/2016Pending sale$599,900$204/sqft
    Source: RE/MAX of Boulder, Inc #793874 Report a problem
    6/22/2016Price change$599,900-4.8%$204/sqft
    Source: RE/MAX of Boulder, Inc #793874 Report a problem
    6/9/2016Listed for sale$630,000+36.5%$214/sqft
    Source: RE/MAX OF BOULDER INC #6945135 Report a problem
    6/8/2012Sold$461,500-3.8%$157/sqft
    Source: Public Record Report a problem
    1/27/2012Listed for sale$479,900+7.2%$163/sqft
    Source: ASSIST 2 SELL BEST MOVE REALTY #1062738 Report a problem
    11/13/2008Sold$447,500+4.1%$152/sqft
    Source: Public Record Report a problem
    6/2/2006Sold$430,000+17.8%$146/sqft
    Source: Public Record Report a problem
    6/14/2004Sold$365,000$124/sqft
    Source: Public Record Report a problem

    Public tax history

    YearProperty taxesTax assessment
    2025$7,324 +12.4%$74,394 +7.6%
    2024$6,518 +20.9%$69,144 -6%
    2023$5,392 -0.7%$73,536 +35.6%
    2022$5,431 $54,217 -2.8%
    2021-- $55,777 +24%
    2020$4,433 +2.1%$44,981 +1.2%
    2019$4,343 $44,459 +2.3%
    2018$4,343 +1.2%$43,459
    2017$4,293 $43,459 +2.3%
    2016-- $42,475
    2015-- $42,475 +15.5%
    2014-- $36,759 +4.2%
    2013$4,005 $35,290
    2012-- $35,290
    2011$3,468 +2.8%$35,290 +1.1%
    2010$3,373 +4.5%$34,920
    2009$3,229 $34,920 +5.8%
    2008-- $32,994
    2007-- $32,994 +12.9%
    2006-- $29,230
    2005-- $29,230 +6.6%
    2002$2,586 +18.1%$27,410 +26.8%
    2001$2,190 $21,610
    Find assessor info on the county website

    Neighborhood: 80112

    Nearby schools

    GreatSchools rating
    Schools provided by the listing agent
    • Elementary: Homestead
    • Middle: West
    • High: Cherry Creek
    • District: Cherry Creek 5

    Source: The MLS. This data may not be complete. We recommend contacting the local school district to confirm school assignments for this home.

    Get a cash offer in 3 minutes
    Find out how much your home could sell for in as little as 3 minutes with a no-obligation cash offer.
    Estimated market value
    $1,121,900
    Get a cash offer in 3 minutes
    Find out how much your home could sell for in as little as 3 minutes with a no-obligation cash offer.
    Estimated market value
    $1,121,900