Skip main navigation
Sold for $475,000
  • $475,000

    7113 Santa Fe Drive, Denver, CO 80221

    4beds
    1,700sqft
    Single Family Residence
    Built in 1958
    7,405 Square Feet Lot
    $456,500 Zestimate®
    $279/sqft
    $2,611 Estimated rent

    Home value

    $456,500

    $434,000 - $479,000

    $2,611/mo

    Zestimate® history
    Loading
    Loading...

    Owner options

    List your home for rent

    $2,611/mo

    Rent Zestimate®

    Find your next renter with Zillow Rental Manager. Plus, with online applications, you can quickly screen prospective tenants – for free.

    Learn more

    $2,611/mo

    Rent Zestimate®

    Refinance and save

    $2,789/mo

    Est. payment

    Refinancing to a lower rate could help reduce your monthly payments and save thousands over the life of the loan.

    See today's rates

    $2,789/mo

    Est. payment

    Explore your selling options

    Work with a Zillow partner agent

    Leverage their expertise and Zillow's premium Showcase listings to get your home seen by more buyers.

    Get started

    List with your own agent

    Get your home in front of millions of buyers by listing it on Zillow.

    Learn how to do it

    Sell it yourself

    Take full control of how buyers see your home on Zillow by listing For Sale by Owner (FSBO).

    List your home

    What's special

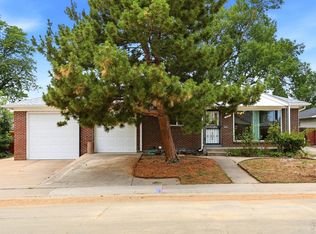
    Welcome to 7113 Santa Fe Dr, a meticulously crafted bungalow nestled in the vibrant city of Denver, CO. This quaint and stylish residence offers a perfect blend of modern convenience and timeless charm. Step inside to discover a newly custom remodeled kitchen, showcasing the latest in design and functionality. The kitchen boasts sleek Thinscape countertops, new modern profile appliances, and ample storage spaces including two pantry spaces and a built in appliance garage, making it a chef's dream come true. The bathroom was designed to highlight the beautiful tile, reminiscent of the modern day Anne Selke line. New vanity, modern matte black fixtures and upgraded seat height toilet system along with professionally recoated beautiful original tub makes this a functional and enduring space. The kitchen and bathroom remodel was custom designed and built by Grey Domain, known for their unparalleled craftsmanship and attention to detail. Every corner of this residence reflects their dedication to quality and innovation. With 4 bedrooms and 2 bathrooms, this single-family home offers plenty of space for both living and entertaining. Whether you're hosting gatherings with friends or enjoying quiet evenings with family, you'll find comfort and versatility in every room. Outside, the property features a charming yard, perfect for outdoor activities and al fresco dining. Situated in a desirable neighborhood, you'll enjoy easy access to local amenities, parks, and entertainment options. Don't miss the opportunity to make this exceptional property your own. Schedule a viewing today and experience the epitome of Denver living at 7113 Santa Fe Dr. GRAND OPENING WEEKEND SATURDAY JUNE 22!!! OFFERS IN HAND, ALL OFFERS DUE SUNDAY JUNE 23 AT 8PM WITH ACCEPTANCE DEADLINE OF MONDAY JUNE 24 AT 8PM!!

    Zillow last checked:

    Listing updated:

    Listed by:

    Brandon Zagar 720-394-7674 bzdenver@gmail.com,

    Keller Williams Advantage Realty LLC,

    Pure Energy Home Team 303-986-4300,

    Keller Williams Advantage Realty LLC

    Bought with:

    Kimberly Moorhead, 100066038

    Wanderflower & Company

    Source: REcolorado as distributed by MLS GRID,MLS#: 4134260MLS Logo

    Facts & features

    Interior

    Bedrooms & bathrooms
    • Bedrooms: 4
    • Bathrooms: 2
    • Full bathrooms: 1
    • 3/4 bathrooms: 1
    • Main level bathrooms: 1
    • Main level bedrooms: 2
    Bedroom
    • Level: Main
    Bedroom
    • Level: Main
    Bedroom
    • Description: Non Conforming
    • Level: Basement
    Bedroom
    • Description: Non Conforming
    • Level: Basement
    Bathroom
    • Level: Main
    Bathroom
    • Level: Basement
    Family room
    • Level: Basement
    Kitchen
    • Level: Main
    Living room
    • Level: Main
    Utility room
    • Level: Basement
    Heating
    • Forced Air
    Cooling
    • Central Air
    Appliances
    • Included: Dishwasher, Disposal, Oven, Range Hood, Refrigerator
    Features
    • Ceiling Fan(s)
    • Flooring: Carpet, Laminate, Tile, Wood
    • Basement: Finished
    Interior area
    • Total structure area: 1,700
    • Total interior livable area: 1,700 sqft
    • Finished area above ground: 850
    • Finished area below ground: 712

    Property

    Parking
    • Total spaces: 1
    • Parking features: Concrete
    • Carport spaces: 1
    Features
    • Levels: One
    • Stories: 1
    • Patio & porch: Front Porch, Patio
    • Fencing: Partial
    Lot
    • Size: 7,405 Square Feet
    Details
    • Parcel number: R0098739
    • Zoning: R-1-C
    • Special conditions: Standard

    Construction

    Type & style
    • Home type: SingleFamily
    • Architectural style: Traditional
    • Property subtype: Single Family Residence
    Materials
    • Brick, Frame, Wood Siding
    • Foundation: Slab
    • Roof: Composition
    Condition
    • Updated/Remodeled
    • Year built: 1958

    Utilities & green energy

    • Sewer: Public Sewer
    • Water: Public

    Community & HOA

    Community
    • Security: Carbon Monoxide Detector(s), Smoke Detector(s)
    • Subdivision: Perl Mack Manor
    HOA
    • Has HOA: No
    Location
    • Region: Denver

    Financial & listing details

    • Price per square foot: $279/sqft
    • Tax assessed value: $421,000
    • Annual tax amount: $3,068
    • Date on market: 6/13/2024
    • Listing terms: 1031 Exchange,Cash,Conventional,FHA,VA Loan
    • Exclusions: Staging Furniture, Washer And Dryer.
    • Ownership: Corporation/Trust
    • Road surface type: Paved

    Price history

    DateEventPrice
    7/15/2024Sold$475,000$279/sqft
    Source: REcolorado as distributed by MLS GRID #4134260 Report a problem
    6/25/2024Pending sale$475,000$279/sqft
    Source: REcolorado as distributed by MLS GRID #4134260 Report a problem
    6/13/2024Listed for sale$475,000+41.4%$279/sqft
    Source: REcolorado as distributed by MLS GRID #4134260 Report a problem
    7/14/2020Sold$336,000+6.7%$198/sqft
    Source: IRES as distributed by MLS GRID #914982 Report a problem
    6/16/2020Pending sale$315,000$185/sqft
    Source: Silver Fern Homes, Llc #1606351 Report a problem
    6/12/2020Listed for sale$315,000+5%$185/sqft
    Source: Silver Fern Homes, Llc #1606351 Report a problem
    7/19/2017Sold$300,000+7.1%$176/sqft
    Source: Public Record Report a problem
    5/31/2017Listed for sale$280,000+127.6%$165/sqft
    Source: True Blue Realty LLC #4020979 Report a problem
    12/11/2015Listing removed$1,595$1/sqft
    Source: True Blue Realty, LLC Report a problem
    11/17/2015Listed for rent$1,595+27.6%$1/sqft
    Source: True Blue Realty, LLC Report a problem
    7/5/2012Listing removed$1,250$1/sqft
    Source: True Blue Realty, LLC Report a problem
    6/13/2012Listed for rent$1,250$1/sqft
    Source: True Blue Realty, LLC Report a problem
    4/10/2008Sold$123,000-18%$72/sqft
    Source: Public Record Report a problem
    2/15/2008Price change$150,000-9.1%$88/sqft
    Source: Listhub #553198 Report a problem
    1/16/2008Listed for sale$165,000$97/sqft
    Source: Listhub #553198 Report a problem

    Public tax history

    YearProperty taxesTax assessment
    2025$3,086 +0.6%$26,320 -13.1%
    2024$3,068 +10%$30,300
    2023$2,789 -2%$30,300 +33.1%
    2022$2,844 $22,770 -2.8%
    2021-- $23,420 +6.8%
    2020$2,670 $21,930 -0.2%
    2019$2,670 +26.1%$21,970 +28.5%
    2018$2,118 $17,100
    2017$2,118 $17,100 +43.7%
    2016-- $11,900
    2015$1,368 $11,900 +7.7%
    2014-- $11,050
    2013-- $11,050 -2.4%
    2012-- $11,320
    2011-- $11,320 +7.7%
    2010-- $10,510
    2009-- $10,510 +55.9%
    2008-- $6,740 -50%
    2007-- $13,490 -1.6%
    2006-- $13,710
    2005-- $13,710 +3.5%
    2004-- $13,240
    2003$1,226 +21.3%$13,240 +9.2%
    2002$1,011 +12.2%$12,130 +22.5%
    2001$901 $9,900
    2000-- $9,900
    Find assessor info on the county website

    Neighborhood: 80221

    Nearby schools

    GreatSchools rating
    Schools provided by the listing agent
    • Elementary: Valley View K-8
    • Middle: Valley View K-8
    • High: Academy
    • District: Mapleton R-1

    Source: REcolorado as distributed by MLS GRID. This data may not be complete. We recommend contacting the local school district to confirm school assignments for this home.

    Get a cash offer in 3 minutes
    Find out how much your home could sell for in as little as 3 minutes with a no-obligation cash offer.
    Estimated market value
    $456,500
    Get a cash offer in 3 minutes
    Find out how much your home could sell for in as little as 3 minutes with a no-obligation cash offer.
    Estimated market value
    $456,500