*HUGE Price Reduction - Seller Motivated*
Step inside to an airy, open-concept layout where daily life stays connected. The kitchen is the natural gathering spot—an island for quick breakfasts, a breakfast bar for homework chats, a pantry to keep essentials organized, and plenty of room for a big dining table. The great room flows for movie nights and game days, while a separate front flex room answers the need for a quiet office, playroom, or cozy media space. Upstairs, all four bedrooms are together just the way many buyers prefer. The private primary retreat features a double vanity, soaking tub, separate shower, and a walk-in closet; the additional bedrooms provide comfortable space for guests, hobbies, or working from home.
Out back, a privacy-fenced yard is ready for pets, swing sets, and weekend grilling on the patio, with a handy storage shed to keep tools and beach gear tucked away. A smart thermostat, ceiling fans, and central HVAC help maintain comfort and efficiency year-round, and the two-car garage offers the storage and convenience you've been looking for.
What makes this address stand out is how close it keeps you to everyday needs and weekend fun. In minutes you can be on Hwy 231 for an easy commute or quick errands; head into town for shopping and dining; explore nearby Bayou George and Deer Point Lake for boating, fishing, and paddling; or plan simple beach days on the Gulf. Parks, boat ramps, and local favorites are an easy drive, so plans come together fast.
If you've been searching for a four-bedroom home with an open kitchen, true flex space, a fenced backyard, and a quiet cul-de-sac setting near Panama City conveniences, this one checks the boxes.
Sold for $330,000
$330,000
7113 Shimano Way, Panama City, FL 32404
4beds
2,382sqft
Single Family Residence
Built in 2019
6,098 Square Feet Lot
$329,000 Zestimate®
$139/sqft
$2,509 Estimated rent
Home value
$329,000
$299,000 - $362,000
$2,509/mo
Zestimate® history
Owner options
List your home for rent
$2,509/mo
Rent Zestimate®
Find your next renter with Zillow Rental Manager. Plus, with online applications, you can quickly screen prospective tenants – for free.
$2,509/mo
Rent Zestimate®
Refinance and save
$2,141/mo
Est. payment
Refinancing to a lower rate could help reduce your monthly payments and save thousands over the life of the loan.
$2,141/mo
Est. payment
Explore your selling options
Work with a Zillow partner agent
Leverage their expertise and Zillow's premium Showcase listings to get your home seen by more buyers.
Get startedList with your own agent
Get your home in front of millions of buyers by listing it on Zillow.
Learn how to do itSell it yourself
Take full control of how buyers see your home on Zillow by listing For Sale by Owner (FSBO).
List your homeWhat's special
Breakfast barGreat roomOpen-concept layoutFront flex roomFenced backyardPrivacy-fenced yardSoaking tub
Zillow last checked:
Listing updated:
Listed by:
The Wheeler Sauls Collective 850-527-2275,
Salty Marlin Realty LLC
Bought with:
Rachel Hibbard, SL3619806
Golden Coast Real Estate LLC
Source: CPAR,MLS#: 780221 Originating MLS: Central Panhandle Association of REALTORS
Originating MLS: Central Panhandle Association of REALTORSFacts & features
Interior
Bedrooms & bathrooms
- Bedrooms: 4
- Bathrooms: 3
- Full bathrooms: 2
- 1/2 bathrooms: 1
Rooms
- Room types: Bedroom, Garage, Great Room, Kitchen, Living Room, Primary Bedroom
Primary bedroom
- Level: Second
- Dimensions: 20.8 x 13.6
Bedroom
- Level: Second
- Dimensions: 11.1 x 12.2
Bedroom
- Level: Second
- Dimensions: 11.8 x 12.2
Bedroom
- Level: Second
- Dimensions: 12.2 x 13.6
Garage
- Level: First
- Dimensions: 20.8 x 20.6
Great room
- Level: First
- Dimensions: 17.4 x 15.1
Kitchen
- Level: First
- Dimensions: 20.8 x 14.7
Living room
- Level: First
- Dimensions: 12.2 x 12.6
Heating
- Central, Electric
Cooling
- Central Air, Ceiling Fan(s)
Appliances
- Included: Electric Oven, Electric Range, Electric Water Heater
Features
- Smart Home, Smart Thermostat
Interior area
- Total structure area: 2,382
- Total interior livable area: 2,382 sqft
Property
Parking
- Total spaces: 2
- Parking features: Garage, Garage Door Opener
- Garage spaces: 2
Features
- Levels: Two
- Stories: 2
- Patio & porch: Patio, Covered, Porch
- Exterior features: Patio
- Fencing: Fenced,Privacy
Lot
- Size: 6,098 Square Feet
- Dimensions: 30 x 118
- Features: Cul-De-Sac, Paved
Details
- Additional structures: Shed(s)
- Parcel number: 05658350325
- Zoning description: Resid Single Family
- Special conditions: Listed As-Is
Construction
Type & style
- Home type: SingleFamily
- Architectural style: Craftsman
- Property subtype: Single Family Residence
Materials
- Vinyl Siding
- Foundation: Slab
- Roof: Composition,Shingle
Condition
- New construction: Yes
- Year built: 2019
Utilities & green energy
- Sewer: Public Sewer
- Utilities for property: Cable Connected, Electricity Available
Community & HOA
Community
- Security: Smoke Detector(s)
- Subdivision: Olde Towne Village
HOA
- Has HOA: Yes
Location
- Region: Panama City
Financial & listing details
- Price per square foot: $139/sqft
- Tax assessed value: $257,680
- Annual tax amount: $3,222
- Date on market: 10/9/2025
- Cumulative days on market: 144 days
- Electric utility on property: Yes
Price history
| Date | Event | Price |
|---|---|---|
| 4/3/2026 | Sold | $330,000+3.9%$139/sqft |
Source:  CPAR #780221 Report a problem CPAR #780221 Report a problem | ||
| 3/3/2026 | Pending sale | $317,500$133/sqft |
Source: CPAR #780221 Report a problem | ||
| 1/20/2026 | Price change | $317,500-11.8%$133/sqft |
Source: CPAR #780221 Report a problem | ||
| 10/9/2025 | Listed for sale | $360,000+28.6%$151/sqft |
Source: CPAR #780221 Report a problem | ||
| 8/24/2021 | Sold | $280,000+15%$118/sqft |
Source: CPAR #713915 Report a problem | ||
| 9/17/2019 | Sold | $243,475$102/sqft |
Source: Public Record Report a problem | ||
Public tax history
| Year | Property taxes | Tax assessment |
|---|---|---|
| 2024 | $3,222 -4.3% | $257,680 -2% |
| 2023 | $3,365 +20.2% | $262,959 +10% |
| 2022 | $2,800 | $239,054 |
| 2021 | -- | -- |
| 2020 | $2,553 +660.1% | $209,178 +647.1% |
| 2019 | $336 | $28,000 +775% |
| 2018 | $336 | $3,200 |
Find assessor info on the county website
Neighborhood: 32404
Nearby homes
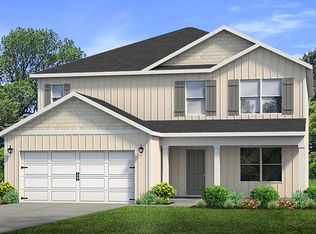
- $355,2005 bd3 ba2.7k sqft7115 Shimano Way, Panama City, FL 32404Off Market
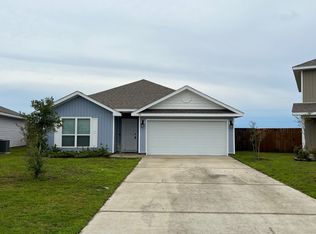
- $287,9004 bd2 ba1.8k sqft7111 Shimano Way, Panama City, FL 32404Off Market
- $265,0003 bd2 ba1.5k sqft7109 Shimano Way, Panama City, FL 32404Off Market
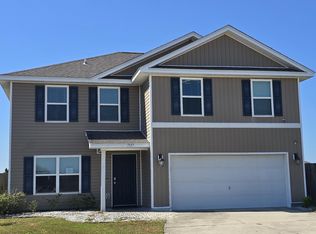
- $280,0004 bd3 ba2.3k sqft7117 Shimano Way, Panama City, FL 32404Sold
- $307,2004 bd2 ba1.7k sqft7185 Ellie B Dr, Panama City, FL 32404Off Market
- $287,4004 bd2 ba1.8k sqft7107 Shimano Way, Panama City, FL 32404Off Market
- $292,2004 bd2 ba1.8k sqft7119 Shimano Way, Panama City, FL 32404Off Market
- $284,2004 bd2 ba1.8k sqft7119 Shimano Way LOT 2062, Panama City, FL 32404Off Market
Nearby schools
GreatSchools rating
- 3/10Tommy Smith Elementary SchoolGrades: PK-5Distance: 2.3 mi
- 4/10Merritt Brown Middle SchoolGrades: 6-8Distance: 2.2 mi
- 2/10Rutherford High SchoolGrades: 6-12Distance: 8 mi
Schools provided by the listing agent
- Elementary: Tommy Smith
- Middle: Merritt Brown
- High: Rutherford
Source: CPAR. This data may not be complete. We recommend contacting the local school district to confirm school assignments for this home.


Get pre-qualified for a loan
At Zillow Home Loans, we can pre-qualify you in as little as 5 minutes with no impact to your credit score.An equal housing lender. NMLS #10287.
Sell for more on Zillow
Get a Zillow Showcase℠ listing at no additional cost and you could sell for .
$329,000
2% more
+$6,580
With Zillow Showcase(estimated)
$335,580
- Florida
- Bay County
- Panama City
- 32404
- 7113 Shimano Way
Nearby cities
Nearby neighborhoods
Nearby zip codes
Other Panama City Topics
