Skip main navigation
Closed
  • $325,000

    7113 Silver Mine Xing, Austell, GA 30168

    3beds
    1,549sqft
    Single Family Residence, Residential
    Built in 2003
    0.29 Acres Lot
    $323,200 Zestimate®
    $210/sqft
    $2,085 Estimated rent

    Home value

    $323,200

    $297,000 - $349,000

    $2,085/mo

    Zestimate® history
    Loading
    Loading...

    Owner options

    List your home for rent

    $2,085/mo

    Rent Zestimate®

    Find your next renter with Zillow Rental Manager. Plus, with online applications, you can quickly screen prospective tenants – for free.

    Learn more

    $2,085/mo

    Rent Zestimate®

    Refinance and save

    $2,133/mo

    Est. payment

    Refinancing to a lower rate could help reduce your monthly payments and save thousands over the life of the loan.

    See today's rates

    $2,133/mo

    Est. payment

    Explore your selling options

    Work with a Zillow partner agent

    Leverage their expertise and Zillow's premium Showcase listings to get your home seen by more buyers.

    Get started

    List with your own agent

    Get your home in front of millions of buyers by listing it on Zillow.

    Learn how to do it

    Sell it yourself

    Take full control of how buyers see your home on Zillow by listing For Sale by Owner (FSBO).

    List your home

    What's special

    Private fenced backyardLeveled yardHardwood floorsOpen-concept layoutLarge master bedroomAbundant natural lightRenovated ensuite bath
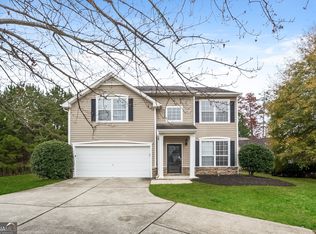
    Welcome to this meticulously updated 3-bedroom, 2-bathroom home in the sought-after Silver Creek Community—a peaceful, family-friendly neighborhood with top-rated schools, scenic walking trails, and a strong sense of community. Formal living and dining rooms with abundant natural light, enhanced by vaulted ceilings and an open-concept layout. Features granite countertops, a stylish backsplash, and an open view to the living room—perfect for entertaining! Large master bedroom with his-and-hers walk-in closets and a renovated ensuite bath with porcelain tile, updated shower, and modern finishes. Hardwood floors in main areas and durable tile in wet zones. Separate laundry room with added storage space for convenience. Enjoy a private, fenced backyard with a leveled yard—ideal for pets, play, or relaxation. Minutes from I-20, providing quick access to Downtown Atlanta (20 min), Hartsfield-Jackson Airport (15 min), and major employers, close to Camp Creek Marketplace, The Battery Atlanta (Truist Park), and Vinings Junction for premium retail and dining options. Just 5 minutes from Six Flags Over Georgia and Hurricane Harbor, plus nearby parks like Sweetwater Creek State Park for outdoor adventures. Zoned for highly rated Cobb County schools, making it ideal for families. This immaculate, move-in-ready home won’t last long—perfect for first-time buyers, growing families.

    Zillow last checked:

    Listing updated:

    Listed by:

    Karina Galero Real Estate Group,

    Maximum One Greater Atlanta Realtors

    Bought with:

    Will Hutson, 379446

    Century 21 Results

    Source: FMLS GA,MLS#: 7580119MLS Logo

    Facts & features

    Interior

    Bedrooms & bathrooms
    • Bedrooms: 3
    • Bathrooms: 2
    • Full bathrooms: 2
    • Main level bathrooms: 2
    • Main level bedrooms: 3
    Rooms
    • Room types: Other
    Primary bedroom
    • Features: Master on Main, Oversized Master
    • Level: Master on Main, Oversized Master
    Bedroom
    • Features: Master on Main, Oversized Master
    Primary bathroom
    • Features: Separate His/Hers, Separate Tub/Shower, Skylights
    Dining room
    • Features: Seats 12+, Separate Dining Room
    Kitchen
    • Features: Breakfast Bar, Breakfast Room, Cabinets White, Pantry, Stone Counters, View to Family Room
    Heating
    • Central
    Cooling
    • Ceiling Fan(s), Central Air
    Appliances
    • Included: Dishwasher, Gas Range, Microwave, Refrigerator
    • Laundry: Main Level
    Features
    • Coffered Ceiling(s), Double Vanity, High Ceilings 10 ft Main, His and Hers Closets, Vaulted Ceiling(s), Walk-In Closet(s)
    • Flooring: Carpet, Ceramic Tile, Hardwood
    • Windows: None
    • Basement: None
    • Attic: Pull Down Stairs
    • Number of fireplaces: 1
    • Fireplace features: Living Room
    • Common walls with other units/homes: No Common Walls
    Interior area
    • Total structure area: 1,549
    • Total interior livable area: 1,549 sqft

    Property

    Parking
    • Total spaces: 4
    • Parking features: Driveway, Garage, Garage Door Opener
    • Garage spaces: 2
    • Has uncovered spaces: Yes
    Accessibility
    • Accessibility features: None
    Features
    • Levels: One
    • Stories: 1
    • Patio & porch: None
    • Exterior features: Private Yard, No Dock
    • Pool features: None
    • Spa features: None
    • Fencing: Back Yard,Fenced,Privacy,Wood
    • Has view: Yes
    • View description: Other
    • Waterfront features: None
    • Body of water: None
    Lot
    • Size: 0.29 Acres
    • Features: Back Yard, Front Yard, Level, Private
    Details
    • Additional structures: None
    • Parcel number: 18050800350
    • Other equipment: None
    • Horse amenities: None

    Construction

    Type & style
    • Home type: SingleFamily
    • Architectural style: Craftsman,Ranch
    • Property subtype: Single Family Residence, Residential
    Materials
    • Vinyl Siding
    • Foundation: Slab
    • Roof: Ridge Vents,Shingle
    Condition
    • Resale
    • New construction: No
    • Year built: 2003

    Utilities & green energy

    • Electric: None
    • Sewer: Public Sewer
    • Water: Private
    • Utilities for property: Electricity Available, Natural Gas Available, Sewer Available, Water Available
    Green energy
    • Energy efficient items: None
    • Energy generation: None

    Community & HOA

    Community
    • Features: Other
    • Security: Carbon Monoxide Detector(s)
    • Subdivision: Silver Creek
    HOA
    • Has HOA: Yes
    • HOA fee: $160 annually
    Location
    • Region: Austell

    Financial & listing details

    • Price per square foot: $210/sqft
    • Tax assessed value: $282,020
    • Annual tax amount: $3,401
    • Date on market: 5/15/2025
    • Cumulative days on market: 4 days
    • Electric utility on property: Yes
    • Road surface type: Asphalt

    Price history

    DateEventPrice
    6/9/2025Sold$325,000+6.6%$210/sqft
    Source: FMLS GA #7580119 Report a problem
    5/24/2025Pending sale$305,000$197/sqft
    Source: GAMLS #10523390 Report a problem
    5/15/2025Listed for sale$305,000-10%$197/sqft
    Source: FMLS GA #7580119 Report a problem
    2/15/2024Listing removed$339,000$219/sqft
    Source: GAMLS #10243812 Report a problem
    2/3/2024Pending sale$339,000$219/sqft
    Source: GAMLS #10243812 Report a problem
    1/21/2024Listed for sale$339,000+70.4%$219/sqft
    Source: FMLS GA #7327084 Report a problem
    5/4/2020Listing removed$198,900+11%$128/sqft
    Source: Realty One Group Edge #6700470 Report a problem
    4/30/2020Sold$179,172+9.6%$116/sqft
    Source: GAMLS #8759098 Report a problem
    5/24/2008Listing removed$163,500$106/sqft
    Source: NCI #2375799 Report a problem
    2/16/2008Listed for sale$163,500+11.2%$106/sqft
    Source: NCI Report a problem
    9/27/2002Sold$147,000$95/sqft
    Source: Public Record Report a problem

    Public tax history

    YearProperty taxesTax assessment
    2024$3,401 +23.7%$112,808 +23.7%
    2023$2,750 -0.7%$91,212
    2022$2,768 +22.7%$91,212 +22.7%
    2021$2,255 +14.2%$74,312 +14.2%
    2020$1,976 $65,100
    2019$1,976 +8.9%$65,100 +8.9%
    2018$1,815 $59,800
    2017$1,815 +32.3%$59,800 +25.3%
    2016$1,372 +18.6%$47,708 +21.5%
    2015$1,156 +27.9%$39,256
    2014$904 +27.7%$39,256 +20.9%
    2013$708 -8.2%$32,460 -5.5%
    2012$771 -30.9%$34,356 -24.8%
    2011$1,116 +5.7%$45,700
    2010$1,056 -26.4%$45,700 -23.7%
    2009$1,434 +23.6%$59,924 +8.2%
    2006$1,160 -0.5%$55,396
    2005$1,166 $55,396
    2004$1,166 +203%$55,396 +330.1%
    2003$385 $12,880
    Find assessor info on the county website

    Neighborhood: 30168

    Nearby schools

    GreatSchools rating
    Schools provided by the listing agent
    • Elementary: City View
    • Middle: Lindley
    • High: Pebblebrook

    Source: FMLS GA. This data may not be complete. We recommend contacting the local school district to confirm school assignments for this home.

    Get a cash offer in 3 minutes
    Find out how much your home could sell for in as little as 3 minutes with a no-obligation cash offer.
    Estimated market value
    $323,200
    Get a cash offer in 3 minutes
    Find out how much your home could sell for in as little as 3 minutes with a no-obligation cash offer.
    Estimated market value
    $323,200