Skip main navigation
Sold
  • Price Unknown

    7113 Slater St, Prairie Village, KS 66204

    3beds
    1,586sqft
    Single Family Residence
    Built in 1960
    9,376 Square Feet Lot
    $375,100 Zestimate®
    $--/sqft
    $2,502 Estimated rent

    Home value

    $375,100

    $353,000 - $398,000

    $2,502/mo

    Zestimate® history
    Loading
    Loading...

    Owner options

    List your home for rent

    $2,502/mo

    Rent Zestimate®

    Find your next renter with Zillow Rental Manager. Plus, with online applications, you can quickly screen prospective tenants – for free.

    Learn more

    $2,502/mo

    Rent Zestimate®

    Refinance and save

    $200/mo

    Est. payment

    Refinancing to a lower rate could help reduce your monthly payments and save thousands over the life of the loan.

    See today's rates

    $200/mo

    Est. payment

    Explore your selling options

    Work with a Zillow partner agent

    Leverage their expertise and Zillow's premium Showcase listings to get your home seen by more buyers.

    Get started

    List with your own agent

    Get your home in front of millions of buyers by listing it on Zillow.

    Learn how to do it

    Sell it yourself

    Take full control of how buyers see your home on Zillow by listing For Sale by Owner (FSBO).

    List your home

    What's special

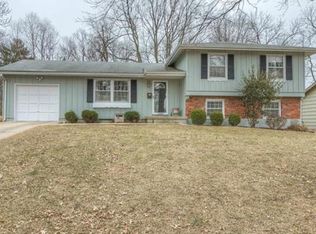
    WOW! What a GEM! You'll fall in love with the backyard alone! Evening relaxtion with eastern exposure! Expansive patio with festive lights, a shade sail, an outdoor TV mounted on the exterior wall!. This is an incredible outdoor living setup! Even has a covered cooking deck for those chef masters! Step inside through the updated sliding door and the rest of the home delivers the same energy. Beautifully refinished wood floors in living and dining rooms! The kitchen has been freshened with painted cabinets & opens directly into the living and dining space, with a breakfast bar for morning coffee or casual meals. No awkward transitions — just a floor plan that actually flows. Brand new roof coming. Updated Furnace and A/C few a few years old. Updated windows throughout. Newer LVP flooring and fresh paint in the lower-level family room, which is genuinely oversized & ready for a sectional. Plus an updated full bath just off family room! Need storage or extra room? A full unfinished basement for storage and storm shelter. Three bedrooms, two and a half baths, Spacious & well loved home! Walk to Quail Creek Park in subdivision with play area & walking trails! PlusAntioch Park is just a short distance! Shawnee Mission schools. Minutes to I-35. Move right in!

    Zillow last checked:

    Listing updated:

    Listing Provided by:

    Cindy Dicianni 913-430-8922,

    RE/MAX State Line

    Bought with:

    Nick Gadwood, SP00239006

    NextHome Gadwood Group

    Source: Heartland MLS as distributed by MLS GRID,MLS#: 2616421MLS Logo

    Facts & features

    Interior

    Bedrooms & bathrooms
    • Bedrooms: 3
    • Bathrooms: 3
    • Full bathrooms: 2
    • 1/2 bathrooms: 1
    Primary bedroom
    • Features: Ceiling Fan(s)
    • Level: Second
    • Area: 168 Square Feet
    • Dimensions: 14 x 12
    Bedroom 2
    • Features: Ceiling Fan(s)
    • Level: Second
    • Area: 100 Square Feet
    • Dimensions: 10 x 10
    Bedroom 3
    • Features: Carpet, Ceiling Fan(s)
    • Level: Second
    • Area: 143 Square Feet
    • Dimensions: 13 x 11
    Dining room
    • Level: Main
    • Dimensions: 11 x 10
    Kitchen
    • Features: Ceiling Fan(s), Ceramic Tiles, Pantry
    • Level: Main
    • Dimensions: 12 x 11
    Living room
    • Features: Ceiling Fan(s), Wood Floor
    • Level: First
    • Area: 192 Square Feet
    • Dimensions: 18 x 12
    Other
    • Features: Carpet
    • Level: Lower
    • Area: 150 Square Feet
    • Dimensions: 15 x 10
    Recreation room
    • Features: Carpet, Wet Bar
    • Level: Lower
    • Area: 484 Square Feet
    • Dimensions: 22 x 22
    Heating
    • Natural Gas, Forced Air
    Cooling
    • Electric
    Appliances
    • Included: Dishwasher, Gas Range
    • Laundry: Electric Dryer Hookup, Lower Level
    Features
    • Ceiling Fan(s), Painted Cabinets, Pantry
    • Flooring: Tile, Wood
    • Windows: Thermal Windows
    • Basement: Interior Entry,Unfinished,Sump Pump,Walk-Up Access
    • Has fireplace: No
    Interior area
    • Total structure area: 1,586
    • Total interior livable area: 1,586 sqft
    • Finished area above ground: 1,102
    • Finished area below ground: 484

    Property

    Parking
    • Total spaces: 1
    • Parking features: Attached, Garage Faces Front
    • Attached garage spaces: 1
    Features
    • Patio & porch: Patio
    • Fencing: Metal
    Lot
    • Size: 9,376 sqft
    • Dimensions: appro x 75 x 125
    • Features: City Lot, Level
    Details
    • Additional structures: Outbuilding
    • Parcel number: JP02000001 0004

    Construction

    Type & style
    • Home type: SingleFamily
    • Architectural style: Traditional
    • Property subtype: Single Family Residence
    Materials
    • Frame, Wood Siding
    • Roof: Composition
    Condition
    • Year built: 1960

    Utilities & green energy

    • Sewer: Public Sewer
    • Water: Public

    Community & neighborhood

    Security
    • Security features: Smoke Detector(s)
    Location
    • Region: Prairie Village
    • Subdivision: Antioch Hills

    HOA & financial

    HOA
    • Has HOA: Yes
    • HOA fee: $200 annually
    • Services included: Trash
    • Association name: Homes Assoc of KC

    Other

    Other facts
    • Listing terms: Cash,Conventional
    • Ownership: Private
    • Road surface type: Paved

    Price history

    DateEventPrice
    6/22/2026Sold--
    Source: Heartland MLS as distributed by MLS GRID #2616421 Report a problem
    5/18/2026Pending sale$355,000$224/sqft
    Source: Heartland MLS as distributed by MLS GRID #2616421 Report a problem
    5/15/2026Listed for sale$355,000$224/sqft
    Source: Heartland MLS as distributed by MLS GRID #2616421 Report a problem

    Public tax history

    YearProperty taxesTax assessment
    2025$4,018 +7.8%$37,823 +8.4%
    2024$3,726 +7%$34,880 +4.9%
    2023$3,484 +11.5%$33,235 +15.5%
    2022$3,124 $28,773 +13.9%
    2021-- $25,265 +6.4%
    2020$2,717 $23,736 +3%
    2019-- $23,035 +6.8%
    2018-- $21,574 +11.4%
    2017$2,254 +5.1%$19,366 +6.2%
    2016$2,145 +6%$18,228 +5.1%
    2015$2,023 -2.5%$17,342 -0.8%
    2013$2,074 -2.7%$17,480 -1.4%
    2012$2,133 +879.8%$17,722 -5.2%
    2010$218 -90.1%$18,688 -3.4%
    2009$2,204 -2.8%$19,355 -0.2%
    2008$2,268 +9.4%$19,389 +2.5%
    2007$2,073 +8%$18,918 +2.7%
    2006$1,919 $18,412 +2%
    2005-- $18,055

    Find assessor info on the county website

    Neighborhood: 66204

    Nearby schools

    GreatSchools rating
    Schools provided by the listing agent
    • Elementary: East Antioch
    • Middle: Hocker Grove
    • High: SM North

    Source: Heartland MLS as distributed by MLS GRID. This data may not be complete. We recommend contacting the local school district to confirm school assignments for this home.

    Get a cash offer in 3 minutes
    Find out how much your home could sell for in as little as 3 minutes with a no-obligation cash offer.
    Estimated market value
    $375,100
    Get a cash offer in 3 minutes
    Find out how much your home could sell for in as little as 3 minutes with a no-obligation cash offer.
    Estimated market value
    $375,100