Skip main navigation
Closed
  • $455,000

    7113 Somerset Farms Dr, Nashville, TN 37221

    3beds
    1,865sqft
    Single Family Residence, Residential
    Built in 1995
    5,227 Square Feet Lot
    $454,900 Zestimate®
    $244/sqft
    $2,493 Estimated rent

    Home value

    $454,900

    $432,000 - $478,000

    $2,493/mo

    Zestimate® history
    Loading
    Loading...

    Owner options

    List your home for rent

    $2,493/mo

    Rent Zestimate®

    Find your next renter with Zillow Rental Manager. Plus, with online applications, you can quickly screen prospective tenants – for free.

    Learn more

    $2,493/mo

    Rent Zestimate®

    Refinance and save

    $2,673/mo

    Est. payment

    Refinancing to a lower rate could help reduce your monthly payments and save thousands over the life of the loan.

    See today's rates

    $2,673/mo

    Est. payment

    Explore your selling options

    Work with a Zillow partner agent

    Leverage their expertise and Zillow's premium Showcase listings to get your home seen by more buyers.

    Get started

    List with your own agent

    Get your home in front of millions of buyers by listing it on Zillow.

    Learn how to do it

    Sell it yourself

    Take full control of how buyers see your home on Zillow by listing For Sale by Owner (FSBO).

    List your home

    What's special

    Brick beautyFreshly paintedNew light fixtures
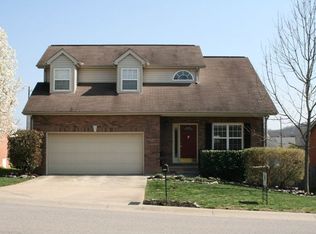
    Brick beauty 5 minutes from the I-40 & Bellevue One Shopping, 3 Br's on one floor!, Freshly painted, new flooring in kitchen and LVL the rest of the first floor except Baths, and new carpet in Bonus Room. New light fixtures, just installed new glass in window for Breakfast Nook or reading area, Cabinets have new hinges and hardware, new quartz counters and marble backspash, and 4 new ceiling fans. The new buyer will inherit years of work by the owner who was a gardner. The perennials abound in the front landscape bed and long side landscape bed. The back porch is a nice feature with a ceiling fan. A brick home this updated is hard to find - check it out!!

    Zillow last checked:

    Listing updated:

    Listed by:

    Dianne S Rucker 615-596-3508,

    RE/MAX Choice Properties

    Bought with:

    Trang (Terez) Hoang, 344908

    Benchmark Realty, LLC

    Source: RealTracs MLS as distributed by MLS GRID,MLS#: 3179008MLS Logo

    Facts & features

    Interior

    Bedrooms & bathrooms
    • Bedrooms: 3
    • Bathrooms: 3
    • Full bathrooms: 2
    • 1/2 bathrooms: 1
    • Main level bedrooms: 3
    Bedroom 1
    • Features: Walk-In Closet(s)
    • Level: Walk-In Closet(s)
    • Area: 156 Square Feet
    • Dimensions: 13x12
    Bedroom 2
    • Area: 209 Square Feet
    • Dimensions: 11x19
    Bedroom 3
    • Area: 120 Square Feet
    • Dimensions: 12x10
    Dining room
    • Area: 165 Square Feet
    • Dimensions: 15x11
    Kitchen
    • Features: Eat-in Kitchen
    • Level: Eat-in Kitchen
    Living room
    • Features: Great Room
    • Level: Great Room
    • Area: 336 Square Feet
    • Dimensions: 24x14
    Other
    • Features: Breakfast Room
    • Level: Breakfast Room
    Recreation room
    • Features: Second Floor
    • Level: Second Floor
    • Area: 380 Square Feet
    • Dimensions: 20x19
    Heating
    • Central
    Cooling
    • Ceiling Fan(s), Central Air, Gas, Wall/Window Unit(s)
    Appliances
    • Included: Electric Oven, Electric Range, Dishwasher
    • Laundry: Electric Dryer Hookup, Washer Hookup
    Features
    • High Speed Internet
    • Flooring: Carpet, Laminate, Luxury Vinyl
    • Basement: None
    • Fireplace features: Family Room
    Interior area
    • Total structure area: 1,865
    • Total interior livable area: 1,865 sqft
    • Finished area above ground: 1,865

    Property

    Parking
    • Total spaces: 2
    • Parking features: Garage Door Opener, Garage Faces Front
    • Attached garage spaces: 2
    Features
    • Levels: Two
    • Stories: 2
    • Patio & porch: Deck, Covered
    Lot
    • Size: 5,227 Square Feet
    • Dimensions: 60 x 90
    • Features: Level
    • Topography: Level
    Details
    • Parcel number: 141070B07700CO
    • Special conditions: Standard

    Construction

    Type & style
    • Home type: SingleFamily
    • Architectural style: Cape Cod
    • Property subtype: Single Family Residence, Residential
    Materials
    • Brick, Vinyl Siding
    • Roof: Asphalt
    Condition
    • New construction: No
    • Year built: 1995

    Utilities & green energy

    • Sewer: Public Sewer
    • Water: Public
    • Utilities for property: Water Available, Cable Connected
    Green energy
    • Energy efficient items: Doors

    Community & HOA

    Community
    • Subdivision: Somerset Farms
    HOA
    • Has HOA: Yes
    Location
    • Region: Nashville

    Financial & listing details

    • Price per square foot: $244/sqft
    • Tax assessed value: $478,800
    • Annual tax amount: $3,330
    • Date on market: 4/18/2026

    Price history

    DateEventPrice
    6/12/2026Sold$455,000+2.8%$244/sqft
    Source: RealTracs MLS as distributed by MLS GRID #3179008 Report a problem
    4/30/2026Contingent$442,500$237/sqft
    Source: RealTracs MLS as distributed by MLS GRID #3179008 Report a problem
    4/18/2026Listed for sale$442,500+188.3%$237/sqft
    Source: RealTracs MLS as distributed by MLS GRID #3179008 Report a problem
    10/18/2002Sold$153,500+19.5%$82/sqft
    Source: Public Record Report a problem
    12/15/1995Sold$128,400$69/sqft
    Source: Public Record Report a problem

    Public tax history

    YearProperty taxesTax assessment
    2025$3,330 +36.8%$119,700 +43.7%
    2024$2,435 $83,325
    2023$2,435 $83,325
    2022$2,435 -1%$83,325
    2021$2,461 +1.2%$83,325 +29.8%
    2020$2,432 +37.5%$64,200
    2019$1,769 $64,200
    2018$1,769 +5.9%$64,200
    2017$1,670 $64,200 +50.9%
    2016$1,670 $42,550
    2015$1,670 $42,550
    2014$1,670 $42,550
    2013-- $42,550 -10.8%
    2012-- $47,725
    2011-- $47,725
    2010-- $47,725
    2009-- $47,725 +8.2%
    2008-- $44,100
    2007-- $44,100
    2006-- --
    2005-- --
    2004-- --
    2003-- --
    2002-- --
    2001-- --
    2000-- --
    Find assessor info on the county website

    Neighborhood: Somerset Farms

    Nearby schools

    GreatSchools rating
    Schools provided by the listing agent
    • Elementary: Harpeth Valley Elementary
    • Middle: Bellevue Middle
    • High: James Lawson High School

    Source: RealTracs MLS as distributed by MLS GRID. This data may not be complete. We recommend contacting the local school district to confirm school assignments for this home.

    Get a cash offer in 3 minutes
    Find out how much your home could sell for in as little as 3 minutes with a no-obligation cash offer.
    Estimated market value
    $454,900
    Get a cash offer in 3 minutes
    Find out how much your home could sell for in as little as 3 minutes with a no-obligation cash offer.
    Estimated market value
    $454,900