Open House Saturday, August 1 from 1-2 p.m. Welcome to this beautifully maintained full brick 3-bedroom, 2-bath ranch nestled on a quiet private cul-de-sac. This move-in ready home features a bright and spacious kitchen complete with quartz countertops and upgraded stainless steel appliances. The remodeled bedrooms and bathrooms offer modern comfort, while the generously sized primary suite includes a private ensuite bath. Fresh paint throughout gives the home a clean, updated feel. Step outside to enjoy the huge flat fenced backyard with a large concrete patio—perfect for entertaining, gardening, or relaxing with your morning coffee. An oversized two-car garage with a dedicated workshop area provides ample storage and workspace. Conveniently located just minutes from Little Sugar Creek Greenway walking trails and Starclaire Recreation Club, with easy access to SouthPark, LoSo, South End, shopping, dining, and entertainment. The Light Rail is also nearby, making commuting to Uptown Charlotte quick and convenient.
Under contract-show
Price cut: $26K (7/28)
$499,000
7113 Sterncrest Pl, Charlotte, NC 28210
3beds
1,488sqft
Single Family Residence
Built in 1961
0.37 Acres Lot
$483,400 Zestimate®
$335/sqft
$-- HOA
What's special
Dedicated workshop areaFull brickFresh paint throughoutOversized two-car garageBright and spacious kitchenHuge flat fenced backyardQuiet private cul-de-sac
- 49 days |
- 325 |
- 23 |
Zillow last checked:
Listing updated:
Listed by:
Joe Naccarato 704-953-0183,
EXP Realty LLC Ballantyne
Source: Canopy MLS as distributed by MLS GRID,MLS#: 4402347
Facts & features
Interior
Bedrooms & bathrooms
- Bedrooms: 3
- Bathrooms: 2
- Full bathrooms: 2
- Main level bedrooms: 3
Primary bedroom
- Level: Main
Bedroom s
- Level: Main
Bedroom s
- Level: Main
Bathroom full
- Level: Main
Bathroom full
- Level: Main
Dining room
- Level: Main
Kitchen
- Level: Main
Heating
- Forced Air, Natural Gas
Cooling
- Central Air
Appliances
- Included: Dishwasher, Disposal, Dryer, Electric Range, Gas Water Heater, Microwave, Washer, Washer/Dryer
- Laundry: Laundry Closet
Features
- Pantry
- Flooring: Tile, Wood
- Windows: Insulated Windows
- Has basement: No
- Attic: Pull Down Stairs
Interior area
- Total structure area: 1,488
- Total interior livable area: 1,488 sqft
- Finished area above ground: 1,488
- Finished area below ground: 0
Property
Parking
- Total spaces: 4
- Parking features: Driveway, Detached Garage, Garage Door Opener, Garage on Main Level
- Garage spaces: 2
- Uncovered spaces: 2
Features
- Levels: One
- Stories: 1
- Patio & porch: Patio, Rear Porch
Lot
- Size: 0.37 Acres
- Features: Cul-De-Sac, Level, Private
Details
- Additional structures: Shed(s)
- Parcel number: 17316252
- Zoning: N1-B
- Special conditions: Standard
Construction
Type & style
- Home type: SingleFamily
- Property subtype: Single Family Residence
Materials
- Brick Full
- Foundation: Crawl Space
Condition
- New construction: No
- Year built: 1961
Utilities & green energy
- Sewer: Public Sewer
- Water: City
- Utilities for property: Cable Available
Community & HOA
Community
- Subdivision: Starmount
Location
- Region: Charlotte
Financial & listing details
- Price per square foot: $335/sqft
- Tax assessed value: $418,000
- Date on market: 7/9/2026
- Cumulative days on market: 100 days
- Listing terms: Cash,Conventional,FHA
- Road surface type: Concrete, Paved
Estimated market value
$483,400
$459,000 - $508,000
$2,229/mo
Price history
| Date | Event | Price |
|---|---|---|
| 8/8/2026 | Contingent | $499,000$335/sqft |
Source: eXp Realty #4402347 Report a problem | ||
| 7/28/2026 | Price change | $499,000-5%$335/sqft |
Source:  Canopy MLS as distributed by MLS GRID #4402347 Report a problem Canopy MLS as distributed by MLS GRID #4402347 Report a problem | ||
| 7/9/2026 | Listed for sale | $525,000-0.9%$353/sqft |
Source: Canopy MLS as distributed by MLS GRID #4402347 Report a problem | ||
| 7/9/2026 | Listing removed | $530,000$356/sqft |
Source: eXp Realty #4382341 Report a problem | ||
| 5/19/2026 | Listed for sale | $530,000+43.2%$356/sqft |
Source: Canopy MLS as distributed by MLS GRID #4382341 Report a problem | ||
| 2/25/2022 | Sold | $370,000+5.7%$249/sqft |
Source: Canopy MLS as distributed by MLS GRID #3814110 Report a problem | ||
| 2/16/2022 | Pending sale | $349,900$235/sqft |
Source: Canopy MLS as distributed by MLS GRID #3814110 Report a problem | ||
| 2/2/2022 | Contingent | $349,900$235/sqft |
Source: Canopy MLS as distributed by MLS GRID #3814110 Report a problem | ||
| 12/16/2021 | Listed for sale | $349,900-6.7%$235/sqft |
Source: Canopy MLS as distributed by MLS GRID #3814110 Report a problem | ||
| 11/1/2021 | Listing removed | -- |
Source: Canopy MLS as distributed by MLS GRID #3767550 Report a problem | ||
| 9/16/2021 | Price change | $375,000-2.6%$252/sqft |
Source: Canopy MLS as distributed by MLS GRID #3767550 Report a problem | ||
| 8/13/2021 | Price change | $385,000-3.8%$259/sqft |
Source: Canopy MLS as distributed by MLS GRID #3767550 Report a problem | ||
| 7/30/2021 | Listed for sale | $400,000+128.6%$269/sqft |
Source: Canopy MLS as distributed by MLS GRID #3767550 Report a problem | ||
| 7/10/2008 | Sold | $175,000-2.8%$118/sqft |
Source: Public Record Report a problem | ||
| 6/20/2008 | Listed for sale | $180,000$121/sqft |
Source: Coldwell Banker** #778569 Report a problem | ||
Public tax history
| Year | Property taxes | Tax assessment |
|---|---|---|
| 2025 | -- | $418,000 |
| 2024 | -- | $418,000 |
| 2023 | -- | $418,000 +45.7% |
| 2022 | -- | $286,900 |
| 2021 | $2,883 +0.3% | $286,900 |
| 2020 | $2,876 +0.5% | $286,900 |
| 2019 | $2,860 +32.2% | $286,900 +80.1% |
| 2018 | $2,163 +2.3% | $159,300 |
| 2017 | $2,115 | $159,300 |
| 2016 | $2,115 | $159,300 |
| 2015 | $2,115 +0.4% | $159,300 |
| 2014 | $2,108 | $159,300 |
| 2013 | -- | $159,300 |
| 2012 | -- | $159,300 -6.8% |
| 2011 | -- | $170,900 +20.6% |
| 2010 | -- | $141,700 |
| 2009 | -- | $141,700 |
| 2008 | -- | $141,700 |
| 2007 | -- | $141,700 |
| 2006 | -- | $141,700 |
| 2005 | -- | $141,700 |
| 2004 | -- | $141,700 |
| 2003 | -- | $141,700 +29% |
| 2002 | -- | $109,850 |
| 2001 | -- | $109,850 |
| 2000 | -- | $109,850 |
Find assessor info on the county website
Monthly payment
Est. payment
Payment breakdown
Explore the cost of this home by adjusting the details. Changes won't be saved.Climate risks
Neighborhood: Starmount Forest
Nearby schools
GreatSchools rating
- 2/10Starmount Academy Of ExcellenceGrades: PK-5Distance: 0.3 mi
- 5/10Carmel MiddleGrades: 6-8Distance: 3.8 mi
- 5/10South Mecklenburg HighGrades: 9-12Distance: 2 mi
Schools provided by the listing agent
- Elementary: Starmount
- Middle: Carmel
- High: South Mecklenburg
Source: Canopy MLS as distributed by MLS GRID. This data may not be complete. We recommend contacting the local school district to confirm school assignments for this home.
- $451,7003 bd1 ba1.1k sqft7117 Sterncrest Pl, Charlotte, NC 28210Off Market
- $486,8004 bd2 ba1.6k sqft6924 Thorncliff Dr, Charlotte, NC 28210Off Market

- $385,4003 bd1 ba1.4k sqft7310 Woodstream Dr, Charlotte, NC 28210Off Market
- $506,6003 bd2 ba1.3k sqft7300 Woodstream Dr, Charlotte, NC 28210Off Market
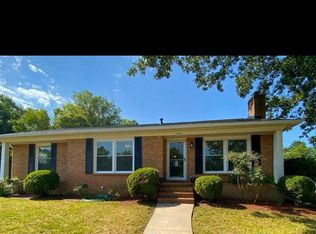
- $359,4003 bd1 ba1.1k sqft6930 Thorncliff Dr, Charlotte, NC 28210Off Market
- $381,0003 bd1 ba1.6k sqft6916 Thorncliff Dr, Charlotte, NC 28210Off Market
- $444,4003 bd2 ba1.6k sqft7316 Woodstream Dr, Charlotte, NC 28210Off Market
- $604,6004 bd3 ba1.7k sqft7114 Sterncrest Pl, Charlotte, NC 28210Off Market
A local agent can set up tours, give advice and negotiate with sellers.
Similar homes
- $489,0003 bd3 ba1.7k sqft6621 Starcrest Dr, Charlotte, NC 28210For Sale
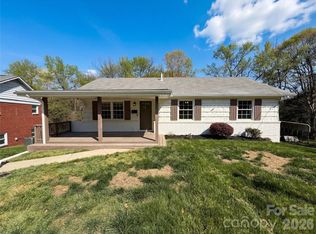
 MLS ID #4364053, Regina Toner, Opendoor Brokerage LLC. Canopy MLS as distributed by MLS GRID
 - $500,0004 bd2 ba1.5k sqft1926 Tyvola Rd, Charlotte, NC 28210For Sale
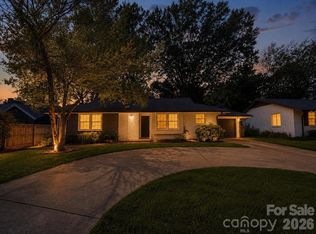 MLS ID #4412010, Michael Guerra, Lifestyle International Realty. Canopy MLS as distributed by MLS GRID
 - $515,0002 bd1 ba916 sqft600 W Cama St #8, Charlotte, NC 28217For Sale
 MLS ID #4403956, Radiah Cools-Lartigue, EXP Realty LLC Ballantyne. Canopy MLS as distributed by MLS GRID
 - $529,9003 bd2 ba1.5k sqft1027 Dresden Dr W, Charlotte, NC 28205For Sale
 MLS ID #4400632, John Bolos, Keller Williams South Park. Canopy MLS as distributed by MLS GRID
 - $459,0003 bd3 ba1.7k sqft11510 Painted Tree Rd, Charlotte, NC 28226For SaleMLS ID #4391290, Annette Semprit, Helen Adams Realty. Canopy MLS as distributed by MLS GRID
- $535,0003 bd3 ba1.9k sqft1429 McIlroy Rd, Charlotte, NC 28212For SaleMLS ID #4394489, Deborah Cox, Savvy + Co Real Estate. Canopy MLS as distributed by MLS GRID
- $519,9004 bd3 ba1.9k sqft15035 Annan Ct, Charlotte, NC 28277For SaleMLS ID #4404832, Jenny Loretto, TAH North Carolina LLC. Canopy MLS as distributed by MLS GRID
- $450,0004 bd3 ba1.9k sqft320 Sunnywood Ln, Charlotte, NC 28270For SaleMLS ID #4400900, Brad Blumer, Mark Spain Real Estate. Canopy MLS as distributed by MLS GRID
- $459,9004 bd3 ba1.6k sqft13505 O'Toole Dr, Matthews, NC 28105For SaleMLS ID #4417408, Ray Munroe, EXP Realty LLC Ballantyne. Canopy MLS as distributed by MLS GRID
- $569,0003 bd2 ba1.2k sqft3723 Litchfield Rd, Charlotte, NC 28211For SaleMLS ID #4387629, Anne Stuart Mitchener, Dickens Mitchener & Associates Inc. Canopy MLS as distributed by MLS GRID
- $575,0003 bd2 ba1.5k sqft1142 Fox Run Dr, Charlotte, NC 28212For SaleMLS ID #4409734, Michael Wilfong, Michael Ryan Realty Inc. Canopy MLS as distributed by MLS GRID
- $550,0003 bd2 ba1.7k sqft4424 Back Creek Church Rd, Charlotte, NC 28213For SaleMLS ID #4363048, Jorge Saberbein Chevalier, Jorge A Saberbein Chevalier. Canopy MLS as distributed by MLS GRID
- $450,0004 bd2 ba1.6k sqft3840 Colebrook Rd, Charlotte, NC 28215For SaleMLS ID #4384060, Christy Cable, Real Broker, LLC. Canopy MLS as distributed by MLS GRID
- $549,9003 bd3 ba1.8k sqft9101 Castlebay Dr, Charlotte, NC 28277For SaleMLS ID #4382919, Alex Helms, Emerald Pointe Realty. Canopy MLS as distributed by MLS GRID
- $575,0003 bd4 ba2.2k sqft1524 Newcastle St, Charlotte, NC 28216For SaleMLS ID #4411392, John Bolos, Keller Williams South Park. Canopy MLS as distributed by MLS GRID
- $575,0002 bd1 ba962 sqft3330 Benard Ave, Charlotte, NC 28206For SaleMLS ID #4415704, Kris Hitchcock, Helen Adams Realty. Canopy MLS as distributed by MLS GRID
- $460,0003 bd3 ba1.4k sqft4208 Waxhaw Indian Trail Rd, Indian Trail, NC 28079For SaleMLS ID #4410974, Celina Bonilla, Southern Homes of the Carolinas, Inc. Canopy MLS as distributed by MLS GRID
- $362,0003 bd2 ba1.6k sqft5630 S New Hope Rd, Belmont, NC 28012For SaleMLS ID #4417950, Lisa McGill, Opendoor Brokerage LLC. Canopy MLS as distributed by MLS GRID
- $599,0003 bd2 ba1.9k sqft1322 Carolyn Dr, Charlotte, NC 28205For SaleMLS ID #4380647, Lisa McGill, Opendoor Brokerage LLC. Canopy MLS as distributed by MLS GRID
- $475,0004 bd2 ba1.9k sqft1621 Brook Dr, Fort Mill, SC 29708For SaleMLS ID #4393483, Louise Trigg, Helen Adams Realty. Canopy MLS as distributed by MLS GRID
