Skip main navigation
Sold for $297,701
  • $297,701

    7113 Tabor Ave, Philadelphia, PA 19111

    3beds
    1,200sqft
    Single Family Residence
    Built in 1950
    3,141 Square Feet Lot
    $302,300 Zestimate®
    $248/sqft
    $1,859 Estimated rent

    Home value

    $302,300

    $275,000 - $333,000

    $1,859/mo

    Zestimate® history
    Loading
    Loading...

    Owner options

    List your home for rent

    $1,859/mo

    Rent Zestimate®

    Find your next renter with Zillow Rental Manager. Plus, with online applications, you can quickly screen prospective tenants – for free.

    Learn more

    $1,859/mo

    Rent Zestimate®

    Refinance and save

    $1,800/mo

    Est. payment

    Refinancing to a lower rate could help reduce your monthly payments and save thousands over the life of the loan.

    See today's rates

    $1,800/mo

    Est. payment

    Explore your selling options

    Work with a Zillow partner agent

    Leverage their expertise and Zillow's premium Showcase listings to get your home seen by more buyers.

    Get started

    List with your own agent

    Get your home in front of millions of buyers by listing it on Zillow.

    Learn how to do it

    Sell it yourself

    Take full control of how buyers see your home on Zillow by listing For Sale by Owner (FSBO).

    List your home

    What's special

    Fully finished basementConvenient half bathPrivate drivewayGreat natural lightRecessed lightingCozy counter areaHardwood floors
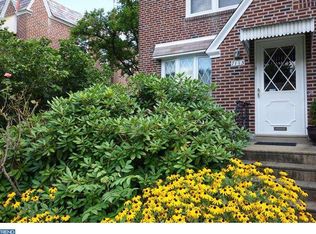
    Back ON THE MARKET! FINANCING FELL THROUGH Welcome to this beautifully maintained 3-bedroom twin home nestled on a quiet, friendly block. Ideal for first-time homebuyers or growing families, this spacious property offers the perfect blend of comfort, style, and convenience. Step through a beautiful entryway into a bright and airy living room featuring hardwood floors, recessed lighting, and ceiling fans for year-round comfort. The spacious kitchen includes ceramic tile flooring, ample cabinet space, and a cozy counter area for casual dining. Whether you're preparing weeknight dinners or hosting gatherings, there's plenty of room to make it your own. The fully finished basement includes a convenient half bath, offering the perfect space for a home office, playroom, or entertainment area. Upstairs, you'll find three generously sized bedrooms with a mix of hardwood and laminated flooring and great natural light. Enjoy central air, a private driveway in the rear of the home, and ample street parking for guests. The front and back yards offer abundant outdoor space – ideal for relaxation, entertaining, or even adding a pool in the future. This home is truly move-in ready and full of potential. Don’t miss the opportunity to make it yours!

    Zillow last checked:

    Listing updated:

    Listed by:

    Celly Martinez 267-694-0246,

    Quality Real Estate-Broad St

    Bought with:

    Lurita Walker, RS288435

    BHHS Fox & Roach-Jenkintown

    Source: Bright MLS,MLS#: PAPH2475578MLS Logo

    Facts & features

    Interior

    Bedrooms & bathrooms
    • Bedrooms: 3
    • Bathrooms: 2
    • Full bathrooms: 1
    • 1/2 bathrooms: 1
    Basement
    • Area: 0
    Heating
    • Forced Air, Natural Gas
    Cooling
    • Central Air, Ceiling Fan(s), Electric
    Appliances
    • Included: Dishwasher, Dryer, Exhaust Fan, Microwave, Refrigerator, Stainless Steel Appliance(s), Cooktop, Washer, Gas Water Heater
    Features
    • Bathroom - Tub Shower, Ceiling Fan(s), Crown Molding, Dining Area, Floor Plan - Traditional, Eat-in Kitchen, Kitchen Island, Recessed Lighting, Upgraded Countertops, Other, Dry Wall
    • Flooring: Ceramic Tile, Hardwood, Laminate, Wood
    • Doors: Storm Door(s)
    • Windows: Insulated Windows, Replacement, Screens, Skylight(s), Sliding, Storm Window(s)
    • Basement: Finished
    • Has fireplace: No
    Interior area
    • Total structure area: 1,200
    • Total interior livable area: 1,200 sqft
    • Finished area above ground: 1,200
    • Finished area below ground: 0

    Property

    Parking
    • Total spaces: 2
    • Parking features: Garage Faces Rear, Driveway, On Street, Attached
    • Attached garage spaces: 1
    • Uncovered spaces: 1
    Accessibility
    • Accessibility features: Other, 2+ Access Exits
    Features
    • Levels: One
    • Stories: 1
    • Exterior features: Lighting, Sidewalks, Street Lights, Other
    • Pool features: None
    Lot
    • Size: 3,141 sqft
    • Dimensions: 26.00 x 119.00
    Details
    • Additional structures: Above Grade, Below Grade
    • Parcel number: 532397500
    • Zoning: RSA3
    • Special conditions: Standard

    Construction

    Type & style
    • Home type: SingleFamily
    • Architectural style: Straight Thru
    • Property subtype: Single Family Residence
    • Attached to another structure: Yes
    Materials
    • Masonry, Brick, Stone
    • Foundation: Brick/Mortar
    • Roof: Shingle,Other
    Condition
    • Very Good
    • New construction: No
    • Year built: 1950

    Utilities & green energy

    • Electric: 100 Amp Service
    • Sewer: Public Sewer
    • Water: Public
    • Utilities for property: Cable Available, Electricity Available, Natural Gas Available, Phone Available, Sewer Available, Water Available, Cable, Fixed Wireless, Satellite Internet Service

    Community & neighborhood

    Security
    • Security features: Carbon Monoxide Detector(s), Smoke Detector(s)
    Location
    • Region: Philadelphia
    • Subdivision: Rhawnhurst
    • Municipality: PHILADELPHIA

    Other

    Other facts
    • Listing agreement: Exclusive Right To Sell
    • Listing terms: Cash,Conventional,FHA,VA Loan
    • Ownership: Fee Simple

    Price history

    DateEventPrice
    7/29/2025Sold$297,701+6.4%$248/sqft
    Source: Bright MLS #PAPH2475578 Report a problem
    7/7/2025Contingent$279,900$233/sqft
    Source: Bright MLS #PAPH2475578 Report a problem
    6/30/2025Pending sale$279,900$233/sqft
    Source: Bright MLS #PAPH2475578 Report a problem
    6/23/2025Listed for sale$279,9000%$233/sqft
    Source: Bright MLS #PAPH2475578 Report a problem
    5/13/2025Contingent$280,000$233/sqft
    Source: Bright MLS #PAPH2475578 Report a problem
    4/28/2025Listed for sale$280,000+104.4%$233/sqft
    Source: Bright MLS #PAPH2475578 Report a problem
    9/9/2011Listing removed$137,000$114/sqft
    Source: Visual Tour #5771097 Report a problem
    2/24/2011Listed for sale$137,000+1.5%$114/sqft
    Source: Visual Tour #5771097 Report a problem
    10/21/2010Sold$135,000-1.5%$113/sqft
    Source: Public Record Report a problem
    9/14/2010Price change$137,000-8.1%$114/sqft
    Source: RE/MAX Services #5771097 Report a problem
    7/24/2010Listed for sale$149,000+98.9%$124/sqft
    Source: Sky City Properties #5655422 Report a problem
    4/16/2002Sold$74,900$62/sqft
    Source: Public Record Report a problem

    Public tax history

    YearProperty taxesTax assessment
    2025$3,704 +18.4%$264,600 +18.4%
    2024$3,127 $223,400
    2023$3,127 +35.5%$223,400
    2022$2,308 --
    2021$2,308 +4.2%--
    2018$2,214 +33.8%--
    2017$1,655 -0.7%--
    2016$1,666 --
    2015$1,666 --
    2014$1,666 +4.5%$149,000 +616.3%
    2012$1,595 $20,800

    Find assessor info on the county website

    Neighborhood: Oxford Circle

    Nearby schools

    GreatSchools rating
    Schools provided by the listing agent
    • District: Philadelphia City

    Source: Bright MLS. This data may not be complete. We recommend contacting the local school district to confirm school assignments for this home.

    Get a cash offer in 3 minutes
    Find out how much your home could sell for in as little as 3 minutes with a no-obligation cash offer.
    Estimated market value
    $302,300
    Get a cash offer in 3 minutes
    Find out how much your home could sell for in as little as 3 minutes with a no-obligation cash offer.
    Estimated market value
    $302,300