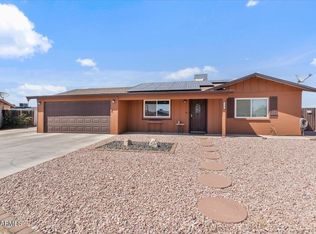
Don't miss this beautifully updated 5-bedroom, 2-bath home that perfectly blends classic charm with modern functionality. Originally built with character you won't find in newer construction, this home has been thoughtfully expanded with a recent addition, creating the extra space today's buyers are looking for. The well-designed layout offers room for everyone, while tasteful updates throughout enhance both comfort and style. Whether you need space for a growing household, guests, a home office, or hobbies, this home provides flexibility without sacrificing warmth and character. A rare opportunity to enjoy the best of both worlds, timeless charm and modern living.
Sold for $385,000
Zillow last checked:
Listing updated:
Bought with:
Cassandra Flores, SA721347000
Avenue Home Realty
Source: ARMLS,MLS#: 7040351
Price history
| Date | Event | Price |
|---|---|---|
| 9/30/2026 | Sold | $385,000+1.3%$255/sqft |
Source:  ARMLS #7040351 Report a problem ARMLS #7040351 Report a problem | ||
| 9/10/2026 | Pending sale | $380,000$252/sqft |
Source: ARMLS #7040351 Report a problem | ||
| 9/10/2026 | Listed for sale | $380,000$252/sqft |
Source: eXp Realty #7040351 Report a problem | ||
| 9/2/2026 | Pending sale | $380,000$252/sqft |
Source: ARMLS #7040351 Report a problem | ||
| 9/2/2026 | Listed for sale | $380,000$252/sqft |
Source: ARMLS #7040351 Report a problem | ||
| 8/28/2026 | Pending sale | $380,000$252/sqft |
Source: ARMLS #7040351 Report a problem | ||
| 8/28/2026 | Listed for sale | $380,000$252/sqft |
Source: ARMLS #7040351 Report a problem | ||
| 8/1/2026 | Pending sale | $380,000$252/sqft |
Source: eXp Realty #7040351 Report a problem | ||
| 8/1/2026 | Listed for sale | $380,000$252/sqft |
Source: ARMLS #7040351 Report a problem | ||
| 7/15/2026 | Pending sale | $380,000$252/sqft |
Source: ARMLS #7040351 Report a problem | ||
| 6/15/2026 | Listed for sale | $380,000$252/sqft |
Source: ARMLS #7040351 Report a problem | ||
| 6/15/2026 | Pending sale | $380,000$252/sqft |
Source: ARMLS #7040351 Report a problem | ||
| 6/11/2026 | Listed for sale | $380,000+65.2%$252/sqft |
Source: ARMLS #7040351 Report a problem | ||
| 4/29/2026 | Sold | $230,000$153/sqft |
Source: Public Record Report a problem | ||

Get a cash offer in 3 minutes
Find out how much your home could sell for in as little as 3 minutes with a no-obligation cash offer.
Estimated market value
$383,600
