Nestled on an expansive nearly half-acre lot in the desirable Williamsburg Estates of Colleyville, this stunning residence offers both comfort and sophistication. Experience the charm of this meticulously maintained home, custom-built by Hewitt Homes and cherished by its original owner.
Welcoming French doors lead to a quiet, functional private office. The open floorplan boasts a Gourmet Kitchen outfitted with stainless steel appliances, a gas cooktop, granite countertops, and double ovens—perfect for the home chef. The Family Room and Formal Living Room both feature cozy fireplaces and picturesque views of the lush backyard and sparkling pool. The spacious and serene Primary Suite Retreat includes a seating area, private patio access, and a spa-like bath for ultimate relaxation. A convenient guest bedroom and bath are also located on the main level. A dedicated Media Room and a flexible Gameroom, currently used as an Exercise Room, provide endless possibilities. Three generously sized bedrooms, two full baths, and a bonus Craft Room complete the upstairs layout. Step into your backyard oasis, featuring a sparkling pool with attached spa, a covered outdoor living area with a cozy fireplace, and plenty of yard space for relaxation or play. Situated within the highly acclaimed Grapevine-Colleyville ISD, this home offers convenient access to both Dallas and Fort Worth. Just minutes from Dallas Fort Worth International Airport, you’ll enjoy easy connectivity to everything the area has to offer. Don’t miss the opportunity to make this exceptional property your new home. Schedule your private tour today!
Sold
Price Unknown
7113 Waldon Ct, Colleyville, TX 76034
5beds
5,127sqft
Single Family Residence
Built in 2001
0.5 Acres Lot
$1,075,700 Zestimate®
$--/sqft
$7,934 Estimated rent
Home value
$1,075,700
$990,000 - $1.17M
$7,934/mo
Zestimate® history
Owner options
List your home for rent
$7,934/mo
Rent Zestimate®
Find your next renter with Zillow Rental Manager. Plus, with online applications, you can quickly screen prospective tenants – for free.
$7,934/mo
Rent Zestimate®
Refinance and save
$850/mo
Est. payment
Refinancing to a lower rate could help reduce your monthly payments and save thousands over the life of the loan.
$850/mo
Est. payment
Explore your selling options
Work with a Zillow partner agent
Leverage their expertise and Zillow's premium Showcase listings to get your home seen by more buyers.
Get startedList with your own agent
Get your home in front of millions of buyers by listing it on Zillow.
Learn how to do itSell it yourself
Take full control of how buyers see your home on Zillow by listing For Sale by Owner (FSBO).
List your homeWhat's special
Sparkling poolPrivate patio accessExercise roomBackyard oasisSeating areaStainless steel appliancesGranite countertops
Zillow last checked:
Listing updated:
Listed by:
Sophie Diaz 0495997 817-952-9000,
Sophie Tel Diaz Real Estate 817-952-9000
Bought with:
Non-NTREIS MLS Licensee
NON MLS
Source: NTREIS,MLS#: 20772988
Facts & features
Interior
Bedrooms & bathrooms
- Bedrooms: 5
- Bathrooms: 5
- Full bathrooms: 4
- 1/2 bathrooms: 1
Primary bedroom
- Features: Double Vanity, En Suite Bathroom, Jetted Tub, Sitting Area in Primary, Separate Shower, Walk-In Closet(s)
- Level: First
- Dimensions: 18 x 17
Bedroom
- Features: Ceiling Fan(s), En Suite Bathroom, Split Bedrooms, Walk-In Closet(s)
- Level: First
- Dimensions: 10 x 13
Bedroom
- Features: En Suite Bathroom, Split Bedrooms, Walk-In Closet(s)
- Level: Second
- Dimensions: 13 x 13
Bedroom
- Features: Walk-In Closet(s)
- Level: Second
- Dimensions: 12 x 17
Bedroom
- Features: Walk-In Closet(s)
- Level: Second
- Dimensions: 13 x 17
Primary bathroom
- Features: Built-in Features, Double Vanity, En Suite Bathroom, Jetted Tub, Solid Surface Counters, Separate Shower
- Level: First
- Dimensions: 12 x 14
Bonus room
- Level: Second
- Dimensions: 10 x 12
Breakfast room nook
- Level: First
- Dimensions: 15 x 12
Dining room
- Level: First
- Dimensions: 12 x 16
Other
- Features: Built-in Features, En Suite Bathroom, Solid Surface Counters
- Level: First
- Dimensions: 5 x 9
Other
- Features: Built-in Features, En Suite Bathroom, Solid Surface Counters
- Level: Second
- Dimensions: 8 x 5
Other
- Features: Built-in Features, Double Vanity, Jack and Jill Bath, Solid Surface Counters
- Level: Second
- Dimensions: 6 x 9
Game room
- Level: Second
- Dimensions: 16 x 22
Half bath
- Level: First
- Dimensions: 5 x 5
Kitchen
- Features: Breakfast Bar, Built-in Features, Eat-in Kitchen, Granite Counters, Kitchen Island, Pantry
- Level: First
- Dimensions: 17 x 14
Living room
- Features: Ceiling Fan(s), Fireplace
- Level: First
- Dimensions: 20 x 19
Living room
- Features: Fireplace
- Level: First
- Dimensions: 22 x 22
Media room
- Level: Second
- Dimensions: 18 x 13
Office
- Features: Built-in Features
- Level: First
- Dimensions: 13 x 13
Utility room
- Level: First
- Dimensions: 10 x 9
Heating
- Central, Fireplace(s), Natural Gas, Zoned
Cooling
- Central Air, Ceiling Fan(s), Electric, Zoned
Appliances
- Included: Some Gas Appliances, Double Oven, Dishwasher, Gas Cooktop, Disposal, Gas Water Heater, Microwave, Plumbed For Gas
- Laundry: Washer Hookup, Electric Dryer Hookup
Features
- Built-in Features, Chandelier, Eat-in Kitchen, Granite Counters, High Speed Internet, Kitchen Island, Open Floorplan, Pantry, Cable TV, Vaulted Ceiling(s), Walk-In Closet(s)
- Flooring: Carpet, Tile
- Windows: Window Coverings
- Has basement: No
- Number of fireplaces: 3
- Fireplace features: Family Room, Gas, Gas Log, Living Room, Outside, Stone, Wood Burning
Interior area
- Total interior livable area: 5,127 sqft
Property
Parking
- Total spaces: 4
- Parking features: Door-Single, Driveway, Garage, Garage Door Opener, Garage Faces Side
- Attached garage spaces: 4
Features
- Levels: Two
- Stories: 2
- Patio & porch: Front Porch, Patio, Balcony, Covered
- Exterior features: Balcony, Outdoor Living Area, Rain Gutters
- Pool features: Fenced, Gunite, Heated, In Ground, Outdoor Pool, Pool, Pool/Spa Combo, Water Feature
- Fencing: Wood,Wrought Iron
Lot
- Size: 0.5 Acres
- Features: Back Yard, Interior Lot, Lawn, Landscaped, Subdivision, Sprinkler System, Few Trees
Details
- Parcel number: 07652917
Construction
Type & style
- Home type: SingleFamily
- Architectural style: Traditional,Detached
- Property subtype: Single Family Residence
Materials
- Rock, Stone
- Foundation: Slab
- Roof: Asphalt
Condition
- Year built: 2001
Utilities & green energy
- Sewer: Public Sewer
- Water: Public
- Utilities for property: Electricity Available, Electricity Connected, Natural Gas Available, Phone Available, Sewer Available, Water Available, Cable Available
Community & HOA
Community
- Features: Playground, Trails/Paths, Curbs, Sidewalks
- Security: Security System Owned, Security System, Smoke Detector(s)
- Subdivision: Williamsburg Estates Add
HOA
- Has HOA: Yes
- Services included: All Facilities, Association Management, Maintenance Grounds
- HOA fee: $850 semi-annually
- HOA name: Williamsburg Estates Hoa
- HOA phone: 214-789-5299
Location
- Region: Colleyville
Financial & listing details
- Tax assessed value: $971,825
- Annual tax amount: $16,848
- Date on market: 11/15/2024
- Cumulative days on market: 66 days
- Listing terms: Cash,Conventional,VA Loan
Price history
| Date | Event | Price |
|---|---|---|
| 2/21/2025 | Sold | -- |
Source: NTREIS #20772988 Report a problem | ||
| 2/5/2025 | Pending sale | $1,187,500$232/sqft |
Source: NTREIS #20772988 Report a problem | ||
| 1/22/2025 | Contingent | $1,187,500$232/sqft |
Source: NTREIS #20772988 Report a problem | ||
| 1/17/2025 | Price change | $1,187,500-1%$232/sqft |
Source: NTREIS #20772988 Report a problem | ||
| 1/7/2025 | Price change | $1,199,900-5.9%$234/sqft |
Source: NTREIS #20772988 Report a problem | ||
| 12/6/2024 | Price change | $1,275,000-1.9%$249/sqft |
Source: NTREIS #20772988 Report a problem | ||
| 11/15/2024 | Listed for sale | $1,300,000$254/sqft |
Source: NTREIS #20772988 Report a problem | ||
Public tax history
| Year | Property taxes | Tax assessment |
|---|---|---|
| 2025 | $3,679 +5.9% | $971,825 |
| 2024 | $3,473 -2.9% | $971,825 +0.7% |
| 2023 | $3,576 -12.3% | $964,954 +36.9% |
| 2022 | $4,079 -0.9% | $705,000 |
| 2021 | $4,114 -2.1% | $705,000 -1.3% |
| 2020 | $4,204 -0.4% | $714,183 -0.4% |
| 2019 | $4,219 -1% | $716,779 0% |
| 2018 | $4,263 -73.9% | $717,001 +0% |
| 2017 | $16,349 +9.1% | $717,000 +4% |
| 2016 | $14,983 +11.2% | $689,326 +16.8% |
| 2015 | $13,475 | $590,000 |
| 2014 | $13,475 | $590,000 |
| 2013 | -- | $590,000 -1.9% |
| 2012 | -- | $601,300 |
| 2011 | -- | $601,300 |
| 2010 | -- | $601,300 |
| 2009 | -- | $601,300 |
| 2008 | -- | $601,300 |
| 2007 | -- | $601,300 |
| 2006 | -- | $601,300 +2.8% |
| 2005 | -- | $585,000 |
| 2004 | -- | $585,000 |
| 2003 | -- | $585,000 +13.5% |
| 2002 | -- | $515,200 +586.9% |
| 2001 | -- | $75,000 |
Find assessor info on the county website
Neighborhood: Northwest
Nearby homes
- $1,292,5004 bd4 ba4.4k sqft7109 Waldon Ct, Colleyville, TX 76034Off Market
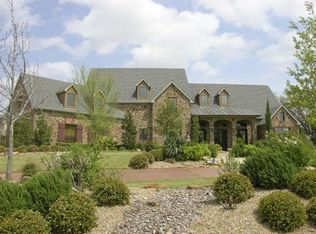
- $--4 bd4 ba4.4k sqft7117 Waldon Ct, Colleyville, TX 76034Sold
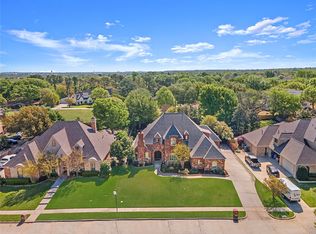
- $478,0003 bd2 ba1.8k sqft7200 Jo Will St, Colleyville, TX 76034Off Market
- $1,054,7005 bd4 ba4.4k sqft7201 Waldon Ct, Colleyville, TX 76034Off Market
- $1,435,1004 bd4 ba5.3k sqft7105 Waldon Ct, Colleyville, TX 76034Off Market
- $--0.69 Acres7204 Jo Will St, Colleyville, TX 76034Sold
- $496,2003 bd2 ba1.2k sqft7112 Jo Will St, Colleyville, TX 76034Off Market
- $551,900-- bd-- ba1.7k sqft7204 Jo Will St, Colleyville, TX 76034Off Market
Nearby schools
GreatSchools rating
- 9/10Colleyville Elementary SchoolGrades: PK-5Distance: 1.2 mi
- 8/10Cross Timbers Middle SchoolGrades: 6-8Distance: 1.8 mi
- 8/10Grapevine High SchoolGrades: 9-12Distance: 2 mi
Schools provided by the listing agent
- Elementary: Colleyville
- Middle: Cross Timbers
- High: Grapevine
- District: Grapevine-Colleyville ISD
Source: NTREIS. This data may not be complete. We recommend contacting the local school district to confirm school assignments for this home.
Get a cash offer in 3 minutes
Find out how much your home could sell for in as little as 3 minutes with a no-obligation cash offer.
Estimated market value
$1,075,700
Get a cash offer in 3 minutes
Find out how much your home could sell for in as little as 3 minutes with a no-obligation cash offer.
Estimated market value
$1,075,700
- Texas
- Tarrant County
- Colleyville
- 76034
- Northwest
- 7113 Waldon Ct
Nearby cities
Nearby neighborhoods
Nearby zip codes
Other Colleyville Topics
