Don't miss out on this incredible opportunity to live within walking distance of both Avalon and downtown Alpharetta at an unbeatable price. This meticulously maintained townhome, nestled in a secure gated community, boasts an inviting open layout that seamlessly connects the living room, kitchen, and dining space. Start your day off right by savoring a cup of coffee on the balcony, or unwind in the evening with a glass of wine while soaking in the serene surroundings. Prepare to be impressed by the extensive updates throughout the space, featuring designer neutral colors that exude sophistication. The kitchen showcases elegant granite countertops, while luxury vinyl flooring enhances the aesthetic appeal of the main floor. Rest assured with the recent installation of a new hot water heater and HVAC heat pump system, ensuring optimal comfort and efficiency. With a roof that is just four years old, you can enjoy peace of mind knowing that future assessments are a distant concern. Notably, all three bathrooms have been tastefully updated to reflect modern elegance. The convenience of having all three bedrooms on the same floor cannot be overstated, offering a practical solution for families with young children who require vigilant supervision. Furthermore, an exhaustive list of updates is available for review, as there have been numerous enhancements made throughout the townhome. This townhome is the largest floor plan in the community and features two car garages. It is the perfect place to call home for those who want to be close to all the action in Alpharetta. AT&T fiber has recently been installed in the community, so you can enjoy blazing-fast internet speeds. This is the perfect place to work from home, stream movies, or game online. Contact us today to schedule a viewing!
Closed
Tax assessed value
$400,000
7113 Woodland Ln, Alpharetta, GA 30009
3beds
1,780sqft
Townhouse, Residential
Built in 2002
1,781 Square Feet Lot
$417,600 Zestimate®
$225/sqft
$3,214 Estimated rent
Home value
$417,600
$397,000 - $438,000
$3,214/mo
Zestimate® history
Owner options
List your home for rent
$3,214/mo
Rent Zestimate®
Find your next renter with Zillow Rental Manager. Plus, with online applications, you can quickly screen prospective tenants – for free.
$3,214/mo
Rent Zestimate®
Refinance and save
$2,883/mo
Est. payment
Refinancing to a lower rate could help reduce your monthly payments and save thousands over the life of the loan.
$2,883/mo
Est. payment
Explore your selling options
Work with a Zillow partner agent
Leverage their expertise and Zillow's premium Showcase listings to get your home seen by more buyers.
Get startedList with your own agent
Get your home in front of millions of buyers by listing it on Zillow.
Learn how to do itSell it yourself
Take full control of how buyers see your home on Zillow by listing For Sale by Owner (FSBO).
List your homeWhat's special
New hot water heaterSecure gated communityLuxury vinyl flooringElegant granite countertopsHvac heat pump system
Zillow last checked:
Listing updated:
Listed by:
ROSEMAY ANGLADE,
EXP Realty, LLC.
Bought with:
Debbie Lynn Kavadas, 356476
Heartland Real Estate, LLC
Source: FMLS GA,MLS#: 7239264
Facts & features
Interior
Bedrooms & bathrooms
- Bedrooms: 3
- Bathrooms: 3
- Full bathrooms: 2
- 1/2 bathrooms: 1
Rooms
- Room types: Basement, Bathroom, Bedroom, Family Room, Kitchen, Laundry, Master Bedroom
Primary bedroom
- Features: Oversized Master, Split Bedroom Plan, Other
- Level: Oversized Master, Split Bedroom Plan, Other
Bedroom
- Features: Oversized Master, Split Bedroom Plan, Other
Primary bathroom
- Features: Double Vanity, Tub/Shower Combo
Dining room
- Features: None
Kitchen
- Features: Breakfast Room, Cabinets White, Eat-in Kitchen, Other Surface Counters, Pantry, Solid Surface Counters, Stone Counters, View to Family Room
Heating
- Electric
Cooling
- Ceiling Fan(s), Central Air
Appliances
- Included: Dishwasher, Disposal, Dryer, Refrigerator, Washer
- Laundry: Main Level
Features
- Double Vanity, Entrance Foyer, High Speed Internet, Walk-In Closet(s)
- Flooring: Carpet, Hardwood
- Windows: Double Pane Windows, Insulated Windows, Window Treatments
- Basement: None
- Number of fireplaces: 1
- Fireplace features: Living Room
- Common walls with other units/homes: 2+ Common Walls
Interior area
- Total structure area: 1,780
- Total interior livable area: 1,780 sqft
Property
Parking
- Total spaces: 2
- Parking features: Attached, Drive Under Main Level, Garage
- Attached garage spaces: 2
Accessibility
- Accessibility features: None
Features
- Levels: Three Or More
- Patio & porch: Front Porch
- Exterior features: No Dock
- Pool features: None
- Spa features: Community
- Fencing: None
- Has view: Yes
- View description: Trees/Woods
- Waterfront features: None
- Body of water: None
Lot
- Size: 1,781 Square Feet
- Features: Landscaped
Details
- Additional structures: Garage(s)
- Parcel number: 22 530012640702
- Other equipment: None
- Horse amenities: None
Construction
Type & style
- Home type: Townhouse
- Architectural style: Townhouse
- Property subtype: Townhouse, Residential
- Attached to another structure: Yes
Materials
- Brick Front
- Foundation: Brick/Mortar
- Roof: Composition
Condition
- Resale
- New construction: No
- Year built: 2002
Utilities & green energy
- Electric: 220 Volts
- Sewer: Public Sewer
- Water: Private
- Utilities for property: Cable Available, Electricity Available, Sewer Available, Water Available
Green energy
- Energy efficient items: None
- Energy generation: None
Community & HOA
Community
- Features: Gated, Homeowners Assoc, Near Schools, Near Shopping, Near Trails/Greenway, Park, Pool
- Security: Security Gate, Smoke Detector(s)
- Subdivision: Woodlands At Webb Bridge
HOA
- Has HOA: Yes
- Services included: Maintenance Grounds, Sewer, Termite, Trash, Water
- HOA fee: $408 monthly
- HOA phone: 770-777-6890
Location
- Region: Alpharetta
Financial & listing details
- Price per square foot: $225/sqft
- Tax assessed value: $400,000
- Annual tax amount: $3,724
- Date on market: 7/14/2023
- Cumulative days on market: 72 days
- Ownership: Fee Simple
- Electric utility on property: Yes
- Road surface type: Asphalt
Price history
| Date | Event | Price |
|---|---|---|
| 10/20/2023 | Sold | $400,000-3.6%$225/sqft |
Source:  FMLS GA #7239264 Report a problem FMLS GA #7239264 Report a problem | ||
| 10/20/2023 | Pending sale | $415,000$233/sqft |
Source:  GAMLS #10180865 Report a problem GAMLS #10180865 Report a problem | ||
| 9/27/2023 | Contingent | $415,000$233/sqft |
Source: GAMLS #10180865 Report a problem | ||
| 8/18/2023 | Price change | $415,000-2.4%$233/sqft |
Source: FMLS GA #7239264 Report a problem | ||
| 7/14/2023 | Listed for sale | $425,000+197.2%$239/sqft |
Source: GAMLS #10180865 Report a problem | ||
| 8/19/2013 | Sold | $143,000-1.4%$80/sqft |
Source: Public Record Report a problem | ||
| 6/11/2013 | Listed for sale | $145,000-17.1%$81/sqft |
Source: RE/MAX Around Atlanta #7109748 Report a problem | ||
| 9/16/2003 | Sold | $174,900$98/sqft |
Source: Public Record Report a problem | ||
Public tax history
| Year | Property taxes | Tax assessment |
|---|---|---|
| 2024 | $3,808 -7.5% | $160,000 +1.7% |
| 2023 | $4,119 +10.6% | $157,280 +11.1% |
| 2022 | $3,724 -1.1% | $141,560 +2% |
| 2021 | $3,766 +4.8% | $138,800 +9.1% |
| 2020 | $3,591 +32.4% | $127,240 +63% |
| 2019 | $2,713 | $78,080 -2.2% |
| 2018 | $2,713 | $79,840 +40.4% |
| 2017 | $2,713 +36.5% | $56,880 |
| 2016 | $1,987 -0.4% | $56,880 |
| 2015 | $1,994 +22.4% | $56,880 +7.1% |
| 2014 | $1,628 | $53,120 +25.3% |
| 2013 | -- | $42,400 -8.5% |
| 2012 | $1,356 | $46,360 -13.6% |
| 2011 | -- | $53,640 -7.7% |
| 2010 | $1,687 +3.6% | $58,120 |
| 2009 | $1,629 | $58,120 -10.7% |
| 2008 | -- | $65,080 -5.5% |
| 2007 | $1,971 | $68,880 +16.4% |
| 2005 | -- | $59,200 |
| 2004 | $1,747 | $59,200 |
Find assessor info on the county website
Neighborhood: 30009
Nearby homes
- $396,5003 bd2 ba1.7k sqft7116 Woodland Ln, Alpharetta, GA 30009Off Market

- $416,7003 bd2 ba1.7k sqft7112 Woodland Ln, Alpharetta, GA 30009Off Market

- $384,8002 bd2 ba1.3k sqft7114 Woodland Ln, Alpharetta, GA 30009Off Market
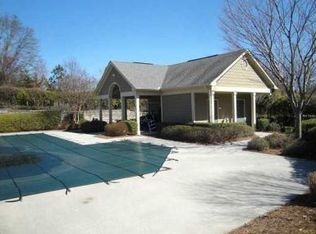
- $382,4002 bd2 ba1.3k sqft7115 Woodland Ln, Alpharetta, GA 30009Off Market
- $361,0002 bd3 ba1.3k sqft7111 Woodland Ln, Alpharetta, GA 30009Off Market
- $352,7002 bd2 ba1.2k sqft7118 Woodland Ln, Alpharetta, GA 30009Off Market
- $309,0002 bd2 ba1.1k sqft6107 Woodland Ln, Alpharetta, GA 30004Off Market
- $371,1002 bd2 ba1.3k sqft7117 Woodland Ln, Alpharetta, GA 30009Off Market
Nearby schools
GreatSchools rating
- 8/10Manning Oaks Elementary SchoolGrades: PK-5Distance: 0.5 mi
- 9/10Hopewell Middle SchoolGrades: 6-8Distance: 1.8 mi
- 10/10Alpharetta High SchoolGrades: 9-12Distance: 1.1 mi
Schools provided by the listing agent
- Elementary: Manning Oaks
- Middle: Hopewell
- High: Alpharetta
Source: FMLS GA. This data may not be complete. We recommend contacting the local school district to confirm school assignments for this home.
Get a cash offer in 3 minutes
Find out how much your home could sell for in as little as 3 minutes with a no-obligation cash offer.
Estimated market value
$417,600
Get a cash offer in 3 minutes
Find out how much your home could sell for in as little as 3 minutes with a no-obligation cash offer.
Estimated market value
$417,600
- Georgia
- Fulton County
- Alpharetta
- 30009
- 7113 Woodland Ln
Nearby cities
Nearby neighborhoods
Nearby zip codes
Other Alpharetta Topics
