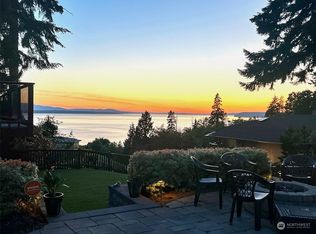
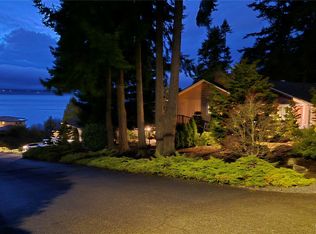
Pacific Northwest Contemporary with incredible Sound, Island and Mountain views from every level. This private, peaceful retreat is surrounded by lush gardens, a tranquil setting to enjoy passing ferries, dramatic storms, and spectacular sunsets. Expansive entertaining deck creates seamless indoor-outdoor living, perfect for gatherings or quiet evenings year-round. The main level includes an airy living room with a wall of windows to soak up the views. Chef's kitchen features granite countertops, stainless steel appliances, abundant cabinetry, opening to the light-filled dining area. The spacious primary suite with deck access, luxurious 5-piece bath, and generous walk-in closet. Two more bedrooms, a full bath and laundry complete the main level. The lower level is ideal for guests or gatherings with a large family room, 4th bedroom & three-quarter bath. With direct access to the professionally landscaped grounds featuring a sprawling fully fenced western-facing yard. Perfectly suited for summer gatherings, serene evenings, & year-round enjoyment. A rare opportunity to experience the very best of Northwest living. Home also includes a gated entry, detached 2-car garage, Central A/C, boat/RV parking. Extensive updates including new roof, furnace, on-demand HW plus lots more. Located just minutes to downtown Edmonds, Perrinville shops, Meadowdale Community Center, Beach Park, & playfields. Convenient access to Boeing, I-5, I-405, and Hwy 99. Pre-inspected for a piece of mind.
Active
Listed by: Windermere Real Estate Co. • Penney Shelly
$1,575,000
7114 164th Street SW, Edmonds, WA 98026
4beds
3,001sqft
Single Family Residence
Built in 1976
0.28 Acres Lot
$1,524,000 Zestimate®
$525/sqft
$-- HOA
What's special
Generous walk-in closetProfessionally landscaped groundsGated entryLight-filled dining areaAbundant cabinetryStainless steel appliances
- --
- on Zillow
- 289
- views
- 39
- saves
Zillow last checked:
Listing updated:
Listed by:
Penney Shelly,
Windermere Real Estate Co.
Source: NWMLS as distributed by MLS GRID,MLS#: 2590909
Facts & features
Interior
Bedrooms & bathrooms
- Bedrooms: 4
- Bathrooms: 3
- Full bathrooms: 2
- 3/4 bathrooms: 1
- Main level bathrooms: 2
- Main level bedrooms: 3
Primary bedroom
- Level: Main
Bedroom
- Level: Main
Bedroom
- Level: Main
Bedroom
- Level: Lower
Bathroom full
- Level: Main
Bathroom full
- Level: Main
Bathroom three quarter
- Level: Lower
Dining room
- Level: Main
Entry hall
- Level: Main
Family room
- Level: Lower
Kitchen with eating space
- Level: Main
Living room
- Level: Main
Utility room
- Level: Main
Heating
- Fireplace, 90%+ High Efficiency, Electric, Natural Gas
Cooling
- Heat Pump
Appliances
- Included: Dishwasher, Disposal, Dryer, Microwave, Refrigerator, Stove(s)/Range(s), Trash Compactor, Washer, Dishwasher(s), Dryer(s), Garbage Disposal, Microwave(s), Refrigerator(s), Washer(s), Water Heater: On-Demand, Water Heater Location: Basement
Features
- Bath Off Primary
- Flooring: Ceramic Tile, Engineered Hardwood, Hardwood, Carpet
- Windows: Dbl Pane/Storm Window
- Basement: Daylight,Finished
- Number of fireplaces: 2
- Fireplace features: Lower Level: 1, Main Level: 1, Fireplace
Interior area
- Total structure area: 3,001
- Total interior livable area: 3,001 sqft
Property
Parking
- Total spaces: 5
- Parking features: Detached Carport, Driveway, Detached Garage, Off Street, RV Parking
- Has garage: Yes
- Has carport: Yes
- Covered spaces: 2
- Uncovered spaces: 3
Features
- Levels: One
- Stories: 1
- Entry location: Main
- Patio & porch: Bath Off Primary, Dbl Pane/Storm Window, Fireplace, Vaulted Ceiling(s), Walk-In Closet(s), Water Heater
- Has view: Yes
- View description: Mountain(s), Sound, Territorial
- Has water view: Yes
- Water view: Sound
Lot
- Size: 0.28 Acres
- Features: Corner Lot, Curbs, Paved, Cable TV, Deck, Fenced-Fully, Gas Available, Gated Entry, Patio, RV Parking, Sprinkler System
- Topography: Level,Partial Slope
- Residential vegetation: Garden Space
Details
- Parcel number: 00513100008507
- Special conditions: Standard
Construction
Type & style
- Home type: SingleFamily
- Architectural style: 1 Story w/Bsmnt.
- Property subtype: Single Family Residence
Materials
- Brick, Wood Siding, Wood Products
- Foundation: Poured Concrete
- Roof: Composition
Condition
- Year built: 1976
Utilities & green energy
- Electric: Company: Snohomish PUD
- Sewer: Sewer Connected, Company: City of Edmonds
- Water: Public, Company: City of Edmonds
Community & HOA
Community
- Subdivision: Meadowdale
Location
- Region: Edmonds
Financial & listing details
- Price per square foot: $525/sqft
- Tax assessed value: $1,490,000
- Annual tax amount: $11,824
- Date on market: 10/6/2026
- Listing terms: Conventional
- Inclusions: Dishwasher(s), Dryer(s), Garbage Disposal, Microwave(s), Refrigerator(s), Stove(s)/Range(s), Trash Compactor, Washer(s)
Estimated market value
$1,524,000
$1.45M - $1.60M
$4,869/mo
Price history
| Date | Event | Price |
|---|---|---|
| 10/6/2026 | Listed for sale | $1,575,000+30.1%$525/sqft |
Source:  NWMLS as distributed by MLS GRID #2590909 Report a problem NWMLS as distributed by MLS GRID #2590909 Report a problem | ||
| 6/21/2021 | Sold | $1,211,000+10.1%$404/sqft |
Source: NWMLS as distributed by MLS GRID #1783785 Report a problem | ||
| 6/8/2021 | Pending sale | $1,100,000$367/sqft |
Source: NWMLS as distributed by MLS GRID #1783785 Report a problem | ||
| 6/2/2021 | Listed for sale | $1,100,000+150%$367/sqft |
Source: NWMLS as distributed by MLS GRID #1783785 Report a problem | ||
| 4/24/1998 | Sold | $439,950$147/sqft |
Source: Public Record Report a problem | ||
Public tax history
| Year | Property taxes | Tax assessment |
|---|---|---|
| 2025 | $11,824 +22.7% | $1,490,000 +8.8% |
| 2024 | $9,639 +4.7% | $1,369,300 +4.9% |
| 2023 | $9,209 +7.8% | $1,305,500 +4% |
| 2022 | $8,542 -0.7% | $1,254,800 +20.8% |
| 2021 | $8,598 +12.5% | $1,038,700 +11.7% |
| 2020 | $7,640 -7.8% | $929,900 +4.2% |
| 2019 | $8,286 | $892,400 -1.8% |
| 2018 | -- | $908,300 +27.7% |
| 2017 | $8,675 +168.7% | $711,400 +2.2% |
| 2016 | $3,228 | $695,900 +17.5% |
| 2015 | $3,228 -49.2% | $592,200 +7.5% |
| 2013 | $6,360 | $550,900 |
| 2012 | -- | -- |
| 2011 | -- | -- |
| 2010 | -- | -- |
| 2009 | -- | -- |
| 2008 | -- | -- |
| 2007 | -- | -- |
| 2002 | -- | -- |
| 2001 | $4,707 -1.2% | $371,700 |
| 2000 | $4,764 | $371,700 |
Find assessor info on the county website
Monthly payment
Est. payment
Payment breakdown
Explore the cost of this home by adjusting the details. Changes won't be saved.Climate risks
Neighborhood: 98026
Nearby schools
Schools provided by the listing agent
- Elementary: Mountlake Terrace El
- Middle: Meadowdale Mid
- High: Meadowdale High
Source: NWMLS as distributed by MLS GRID. This data may not be complete. We recommend contacting the local school district to confirm school assignments for this home.
Similar homes
- $1,599,9995 bd3 ba2.7k sqft16858 76th Avenue W, Edmonds, WA 98026Active
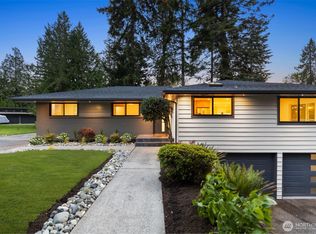 MLS ID #2565448, Aleksandr Frankov. NWMLS as distributed by MLS GRID
 - $1,325,0004 bd3 ba2.9k sqft7011 165th Place SW, Edmonds, WA 98026Active
 MLS ID #2585371, Dylan Serrano. NWMLS as distributed by MLS GRID
 - $850,0004 bd3 ba2.9k sqft17207 76th Avenue W, Edmonds, WA 98026Active
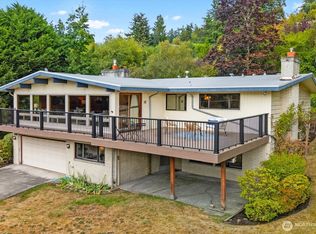 MLS ID #2591110, Cori Whitaker. NWMLS as distributed by MLS GRID
 - $1,750,0005 bd3 ba3.5k sqftLunds Meadowdale Tracts, Edmonds, WA 98026Active
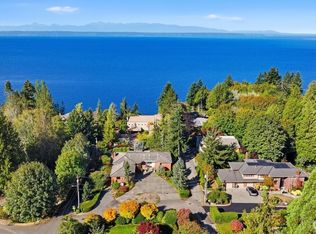 MLS ID #2580551, Teresa Simanton. NWMLS as distributed by MLS GRID
