Conveniently located in Jackson Township and available for immediate possession, this spacious 4-bedroom home offers the perfect blend of location, space, and value. If you’re looking for a walkable lifestyle, it doesn’t get much better than this—just steps from shopping, dining, schools, banking, parks, the YMCA, and your favorite coffee shop, yet tucked away on a quiet cul-de-sac with a **mature, private lot**. The home features a side-load, oversized garage with extended driveway parking—ideal for guests or multiple vehicles. The remodeled kitchen boasts beautiful granite countertops and flows effortlessly into both a formal dining area and a cozy dinette, with direct access to the private deck—perfect for morning coffee or evening entertaining. The large living room is filled with natural light and easily accommodates any style or size of furniture—it’s ready for your personal touch. Inside, you'll also find freshly painted walls (2025), spacious living areas, and generously sized bedrooms. The primary suite stands out with a large walk-in closet and a bonus space ideal for a dressing area, reading nook, or future planning center. Bedroom 2 is expansive and could easily function as a second primary suite, offering flexibility for multi-generational living or enjoy another large bedroom.
Recent updates include newer stainless steel appliances and a new A/C unit (2024). The electric panel replaced in 2025, and the spacious lower level offers excellent potential for an additional living area or recreation space. The home has been well maintained and ready for you.
Closed
$355,000
7114 Andiron Cir NW, Canton, OH 44718
4beds
2,604sqft
Single Family Residence
Built in 1979
0.48 Acres Lot
$391,800 Zestimate®
$136/sqft
$2,520 Estimated rent
Home value
$391,800
$364,000 - $419,000
$2,520/mo
Zestimate® history
Owner options
List your home for rent
$2,520/mo
Rent Zestimate®
Find your next renter with Zillow Rental Manager. Plus, with online applications, you can quickly screen prospective tenants – for free.
$2,520/mo
Rent Zestimate®
Refinance and save
$2,316/mo
Est. payment
Refinancing to a lower rate could help reduce your monthly payments and save thousands over the life of the loan.
$2,316/mo
Est. payment
Explore your selling options
Work with a Zillow partner agent
Leverage their expertise and Zillow's premium Showcase listings to get your home seen by more buyers.
Get startedList with your own agent
Get your home in front of millions of buyers by listing it on Zillow.
Learn how to do itSell it yourself
Take full control of how buyers see your home on Zillow by listing For Sale by Owner (FSBO).
List your homeWhat's special
Private deckBonus spaceNewer stainless steel appliancesSide-load oversized garagePrimary suiteGenerously sized bedroomsBeautiful granite countertops
Zillow last checked:
Listing updated:
Listed by:
Debbie L Ferrante 330-958-8394 debbie@debbieferrante.com,
RE/MAX Edge Realty
Bought with:
Kristin Sloan, 2015004933
RE/MAX Infinity
Source: MLS Now,MLS#: 5136620 Originating MLS: Stark Trumbull Area REALTORS
Originating MLS: Stark Trumbull Area REALTORSFacts & features
Interior
Bedrooms & bathrooms
- Bedrooms: 4
- Bathrooms: 3
- Full bathrooms: 2
- 1/2 bathrooms: 1
- Main level bathrooms: 1
Primary bedroom
- Description: Flooring: Carpet
- Features: Walk-In Closet(s)
- Level: Second
- Dimensions: 28 x 22
Bedroom
- Description: Flooring: Carpet
- Level: Second
- Dimensions: 14 x 12
Bedroom
- Description: Flooring: Carpet
- Level: Second
- Dimensions: 25 x 13
Bedroom
- Description: Flooring: Carpet
- Level: Second
- Dimensions: 14 x 11
Dining room
- Description: Flooring: Carpet
- Level: First
- Dimensions: 13 x 11
Family room
- Description: Flooring: Carpet
- Features: Fireplace
- Level: First
- Dimensions: 20 x 15
Kitchen
- Description: Flooring: Ceramic Tile
- Features: Granite Counters
- Level: First
- Dimensions: 25 x 17
Living room
- Description: Flooring: Carpet
- Level: First
- Dimensions: 18 x 13
Heating
- Forced Air, Gas
Cooling
- Central Air
Appliances
- Laundry: In Basement, In Kitchen, Main Level
Features
- Basement: Full,Unfinished
- Number of fireplaces: 1
- Fireplace features: Family Room
Interior area
- Total structure area: 2,604
- Total interior livable area: 2,604 sqft
- Finished area above ground: 2,604
Property
Parking
- Total spaces: 2
- Parking features: Attached, Driveway, Garage, Garage Faces Side
- Attached garage spaces: 2
Features
- Levels: Two
- Stories: 2
- Patio & porch: Deck, Front Porch
Lot
- Size: 0.48 Acres
- Features: Cul-De-Sac
Details
- Parcel number: 01610486
- Special conditions: Standard
Construction
Type & style
- Home type: SingleFamily
- Architectural style: Colonial
- Property subtype: Single Family Residence
Materials
- Vinyl Siding
- Roof: Asphalt,Fiberglass
Condition
- Year built: 1979
Details
- Warranty included: Yes
Utilities & green energy
- Sewer: Public Sewer
- Water: Public
Community & HOA
Community
- Subdivision: Foxboro Meadows
HOA
- Has HOA: No
Location
- Region: Canton
Financial & listing details
- Price per square foot: $136/sqft
- Tax assessed value: $293,600
- Annual tax amount: $4,720
- Date on market: 7/9/2025
- Cumulative days on market: 106 days
Price history
| Date | Event | Price |
|---|---|---|
| 8/12/2025 | Pending sale | $364,900+2.8%$140/sqft |
Source:  MLS Now #5136620 Report a problem MLS Now #5136620 Report a problem | ||
| 8/7/2025 | Sold | $355,000-2.7%$136/sqft |
Source: MLS Now #5136620 Report a problem | ||
| 7/12/2025 | Contingent | $364,900$140/sqft |
Source: MLS Now #5136620 Report a problem | ||
| 7/9/2025 | Listed for sale | $364,900$140/sqft |
Source: MLS Now #5136620 Report a problem | ||
| 7/4/2025 | Listing removed | $364,900$140/sqft |
Source: MLS Now #5128529 Report a problem | ||
| 6/4/2025 | Listed for sale | $364,900$140/sqft |
Source: MLS Now #5128529 Report a problem | ||
| 5/27/2025 | Contingent | $364,900$140/sqft |
Source: MLS Now #5123881 Report a problem | ||
| 5/19/2025 | Listed for sale | $364,900$140/sqft |
Source: MLS Now #5123881 Report a problem | ||
| 5/5/2025 | Listing removed | $364,900$140/sqft |
Source: MLS Now #5115450 Report a problem | ||
| 4/17/2025 | Price change | $364,900-2.7%$140/sqft |
Source: MLS Now #5115450 Report a problem | ||
| 4/3/2025 | Listed for sale | $375,000$144/sqft |
Source: MLS Now #5106115 Report a problem | ||
Public tax history
| Year | Property taxes | Tax assessment |
|---|---|---|
| 2024 | $4,272 +23.4% | $102,770 +31.6% |
| 2023 | $3,462 -0.1% | $78,090 |
| 2022 | $3,467 -0.4% | $78,090 |
| 2021 | $3,480 +10.5% | $78,090 +14.4% |
| 2020 | $3,150 | $68,290 |
| 2019 | $3,150 | $68,290 |
| 2018 | $3,150 +1.3% | $68,290 +5.6% |
| 2017 | $3,109 -0.7% | $64,650 |
| 2016 | $3,130 -1.2% | $64,650 |
| 2015 | $3,168 | $64,650 +8.6% |
| 2014 | $3,168 +113.9% | $59,510 |
| 2013 | $1,481 | $59,510 |
| 2012 | -- | $59,510 -4.5% |
| 2011 | -- | $62,340 +0.1% |
| 2010 | -- | $62,300 |
| 2009 | $2,860 +5.3% | -- |
| 2008 | $2,716 -2.8% | -- |
| 2007 | $2,794 -4.1% | -- |
| 2005 | $2,913 +1.7% | -- |
| 2004 | $2,863 +5.8% | -- |
| 2003 | $2,706 +5.2% | -- |
| 2002 | $2,572 -0.2% | -- |
| 2001 | $2,578 +9.1% | -- |
| 2000 | $2,364 | -- |
Find assessor info on the county website
Neighborhood: 44718
Nearby homes
- $305,5003 bd2 ba1.6k sqft7136 Andiron Cir NW, Canton, OH 44718Off Market
- $373,9003 bd2 ba2.1k sqft7109 Barnstable Cir NW, Canton, OH 44718Off Market
- $375,4004 bd2 ba1.8k sqft7098 Andiron Cir NW, Canton, OH 44718Off Market
- $318,2003 bd3 ba1.7k sqft7156 Andiron Cir NW, Canton, OH 44718Off Market
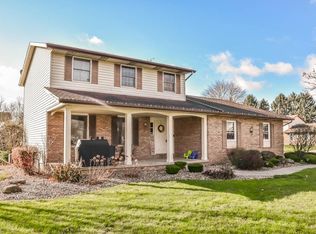
- $339,8003 bd2 ba1.9k sqft7083 Barnstable Cir NW, Canton, OH 44718Off Market
- $359,7004 bd2 ba2.1k sqft5640 Foxboro Ave NW, Canton, OH 44718Off Market
- $384,6004 bd2 ba2.2k sqft7105 Andiron Cir NW, Canton, OH 44718Off Market
- $384,7003 bd3 ba2.1k sqft7131 Andiron Cir NW, Canton, OH 44718Off Market
Nearby schools
GreatSchools rating
- 9/10Sauder Elementary SchoolGrades: K-5Distance: 0.6 mi
- 8/10Jackson Middle SchoolGrades: 6-8Distance: 0.4 mi
- 8/10Jackson High SchoolGrades: 9-12Distance: 0.6 mi
Schools provided by the listing agent
- District: Jackson LSD - 7605
Source: MLS Now. This data may not be complete. We recommend contacting the local school district to confirm school assignments for this home.
Get a cash offer in 3 minutes
Find out how much your home could sell for in as little as 3 minutes with a no-obligation cash offer.
Estimated market value
$391,800
Get a cash offer in 3 minutes
Find out how much your home could sell for in as little as 3 minutes with a no-obligation cash offer.
Estimated market value
$391,800
- Ohio
- Stark County
- Canton
- 44718
- 7114 Andiron Cir NW
Nearby cities
Nearby neighborhoods
Nearby zip codes
Other Canton Topics
