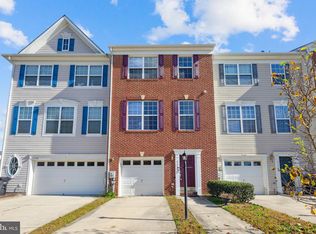
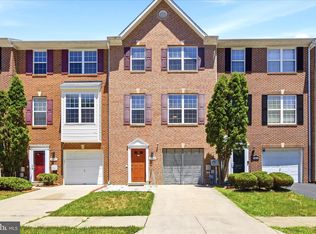
Opportunity Buy in Brandywine – Chaddsford Community! Why pay a premium for someone else’s renovations when you can purchase at a lower price and customize to your taste? This 3-level interior townhome offers a great opportunity to add value and make it your own. Featuring 3 bedrooms, 2 full baths, 2 half baths, a 1-car garage, finished basement, and deck, this home has solid bones and is ready for your personal touch. Ideal for buyers looking to build equity through light updates or renovations. Buyer Opportunities: Ask about Prince George’s County programs that may offer up to $50,000 toward down payment and closing costs (terms and eligibility requirements apply). Explore state loan programs with competitive interest rates and deferred down payment assistance options, including: - 0% deferred assistance at 3%, 4%, or 5% of the first mortgage - 0% interest, 30-year deferred down payment assistance loan up to 6% of the total loan amount (first lien) (Programs subject to terms, eligibility, and availability.) Renovation Potential: Perfect for buyers interested in building sweat equity. Move in and update over time, or inquire about renovation financing options such as the 203(k) loan, which may allow you to finance improvements into your mortgage (terms and qualification required). Contact listing agent for more details on available programs and renovation financing options. Location, Location, Location! Conveniently located near Brandywine Crossing Shopping Center with easy access to Target, Costco, Safeway, restaurants, and a movie theater. Close to major routes including Route 5 and Route 301 for an easy commute.
For sale
Price cut: $7K (8/21)
$382,000
7114 Beissel Ct, Brandywine, MD 20613
3beds
1,800sqft
Townhouse
Built in 2008
1,800 Square Feet Lot
$382,200 Zestimate®
$212/sqft
$72/mo HOA
What's special
- 155 days |
- 349 |
- 24 |
Zillow last checked:
Listing updated:
Listed by:
Mr. Maurice Melbourne 202-327-1367,
Opulence Realty Solutions LLC 2409354056
Source: Bright MLS,MLS#: MDPG2192374
Facts & features
Interior
Bedrooms & bathrooms
- Bedrooms: 3
- Bathrooms: 4
- Full bathrooms: 2
- 1/2 bathrooms: 2
- Main level bathrooms: 1
Rooms
- Room types: Bedroom 2, Bedroom 3, Bedroom 1, Bathroom 1, Bathroom 2, Half Bath
Bedroom 1
- Level: Upper
Bedroom 2
- Level: Upper
Bedroom 3
- Level: Upper
Bathroom 1
- Level: Upper
Bathroom 2
- Level: Upper
Half bath
- Level: Upper
Half bath
- Level: Main
Heating
- Central, Electric
Cooling
- Other, Electric
Appliances
- Included: Cooktop, Dishwasher, Disposal, Dryer, Microwave, Oven, Refrigerator, Washer, Water Heater, Electric Water Heater
- Laundry: In Basement, Dryer In Unit, Hookup, Main Level, Washer In Unit
Features
- Kitchen - Table Space
- Flooring: Carpet, Hardwood, Laminate
- Basement: Finished,Rear Entrance
- Has fireplace: No
Interior area
- Total structure area: 1,800
- Total interior livable area: 1,800 sqft
- Finished area above ground: 1,800
Property
Parking
- Total spaces: 3
- Parking features: Garage Faces Front, Attached, Driveway, Other
- Attached garage spaces: 1
- Uncovered spaces: 2
Accessibility
- Accessibility features: None
Features
- Levels: Three
- Stories: 3
- Pool features: None
Lot
- Size: 1,800 Square Feet
Details
- Additional structures: Above Grade
- Parcel number: 17113910114
- Zoning: LCD
- Special conditions: Standard
Construction
Type & style
- Home type: Townhouse
- Architectural style: Colonial
- Property subtype: Townhouse
Materials
- Frame
- Foundation: Other
Condition
- Good
- New construction: No
- Year built: 2008
Utilities & green energy
- Sewer: Public Sewer
- Water: Public
Community & HOA
Community
- Subdivision: Chaddsford-plat1 Section
HOA
- Has HOA: Yes
- HOA fee: $215 quarterly
Location
- Region: Brandywine
Financial & listing details
- Price per square foot: $212/sqft
- Tax assessed value: $362,900
- Annual tax amount: $5,045
- Date on market: 3/24/2026
- Listing agreement: Exclusive Right To Sell
- Ownership: Fee Simple
Estimated market value
$382,200
$363,000 - $401,000
$3,132/mo
Price history
| Date | Event | Price |
|---|---|---|
| 8/21/2026 | Price change | $382,000-1.8%$212/sqft |
Source:  Bright MLS #MDPG2192374 Report a problem Bright MLS #MDPG2192374 Report a problem | ||
| 7/21/2026 | Price change | $389,000-2.5%$216/sqft |
Source: Bright MLS #MDPG2192374 Report a problem | ||
| 6/29/2026 | Price change | $399,000-3.9%$222/sqft |
Source: Bright MLS #MDPG2192374 Report a problem | ||
| 4/7/2026 | Listed for sale | $415,000+48.2%$231/sqft |
Source: Bright MLS #MDPG2192374 Report a problem | ||
| 8/31/2017 | Sold | $280,000-0.4%$156/sqft |
Source: Public Record Report a problem | ||
| 7/17/2017 | Price change | $281,000-1.4%$156/sqft |
Source: Legacy Real Estate Properties #PG9936613 Report a problem | ||
| 5/26/2017 | Price change | $285,000-1.7%$158/sqft |
Source: Legacy Real Estate Properties #PG9936613 Report a problem | ||
| 5/11/2017 | Price change | $290,000-3%$161/sqft |
Source: Legacy Real Estate Properties #PG9936613 Report a problem | ||
| 5/4/2017 | Listed for sale | $299,000+6.9%$166/sqft |
Source: Legacy Real Estate Properties #PG9936613 Report a problem | ||
| 3/14/2009 | Sold | $279,769$155/sqft |
Source: Public Record Report a problem | ||
Public tax history
| Year | Property taxes | Tax assessment |
|---|---|---|
| 2025 | $5,445 +47.8% | $349,400 +5.5% |
| 2024 | $3,683 +5.8% | $331,200 +5.8% |
| 2023 | $3,481 +6.2% | $313,000 +6.2% |
| 2022 | $3,278 +4.1% | $294,800 +4.1% |
| 2021 | $3,148 +4.3% | $283,067 +4.3% |
| 2020 | $3,017 -15.2% | $271,333 +10.1% |
| 2019 | $3,558 | $246,433 |
| 2018 | $3,558 +2.7% | $246,433 +5.6% |
| 2017 | $3,466 +3.1% | $233,267 +6% |
| 2016 | $3,362 | $220,100 +0.5% |
| 2015 | $3,362 | $219,100 +0.5% |
| 2014 | $3,362 | $218,100 +0.5% |
| 2013 | -- | $217,100 |
| 2012 | -- | $217,100 |
| 2011 | -- | $217,100 -24.5% |
| 2010 | -- | $287,590 +11.2% |
| 2009 | -- | $258,566 +1577.3% |
| 2008 | -- | $15,416 |
Find assessor info on the county website
Monthly payment
Est. payment
Payment breakdown
Explore the cost of this home by adjusting the details. Changes won't be saved.Climate risks
Neighborhood: 20613
Nearby schools
GreatSchools rating
- 5/10Brandywine Elementary SchoolGrades: K-5Distance: 2.2 mi
- 4/10Gwynn Park Middle SchoolGrades: 6-8Distance: 2.3 mi
- 3/10Gwynn Park High SchoolGrades: 9-12Distance: 1.9 mi
Schools provided by the listing agent
- Elementary: Brandywine
- Middle: Gwynn Park
- High: Gwynn Park
- District: Prince George's County Public Schools
Source: Bright MLS. This data may not be complete. We recommend contacting the local school district to confirm school assignments for this home.
- $407,3003 bd4 ba2k sqft7112 Beissel Ct, Brandywine, MD 20613Off Market
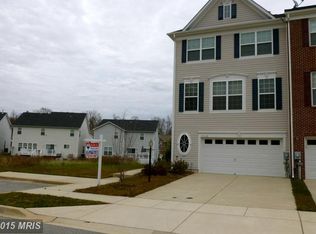
- $427,0003 bd4 ba1.6k sqft7116 Beissel Ct, Brandywine, MD 20613Off Market
- $431,3003 bd3 ba1.9k sqft7110 Beissel Ct, Brandywine, MD 20613Off Market
- $406,800-- bd2 ba1.6k sqft7115 Beissel Ct, Brandywine, MD 20613Off Market
- $393,9003 bd2 ba2.1k sqft7113 Beissel Ct, Brandywine, MD 20613Off Market
- $3,4003 bd3 ba1.4k sqft7111 Beissel Ct, Brandywine, MD 20613For Rent
- $435,0003 bd4 ba1.6k sqft7109 Beissel Ct, Brandywine, MD 20613Sold
- $399,2004 bd4 ba1.4k sqft7106 Beissel Ct, Brandywine, MD 20613Off Market
A local agent can set up tours, give advice and negotiate with sellers.
Similar homes
- $415,0004 bd4 ba2.1k sqft15420 Kennett Square Way, Brandywine, MD 20613For Sale
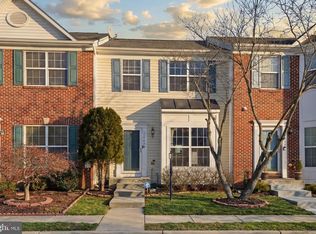
 MLS ID #MDPG2191122, NWABUEZE OKWODU, Samson Properties. Bright MLS
 - $375,0003 bd3 ba1.4k sqft8002 General Greene St, Brandywine, MD 20613For Sale
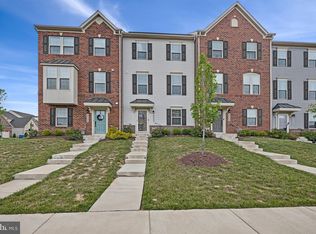 MLS ID #MDPG2209996, Ernestine Williams, Keller Williams Preferred Properties. Bright MLS
 - $405,0003 bd4 ba2k sqft11544 Leland Pl, Waldorf, MD 20601For Sale
 MLS ID #MDCH2055282, Laurie Bryant, Keller Williams Preferred Properties. Bright MLS
 - $379,0004 bd4 ba1.6k sqft11324 Snow Owl Pl, Waldorf, MD 20603For Sale
 MLS ID #MDCH2056888, Mr. Eugene Northrop, RE/MAX United Real Estate. Bright MLS
 - $375,9002 bd4 ba2.1k sqft3725 Midlothian Pl, Waldorf, MD 20602For SaleMLS ID #MDCH2058202, Deborah Cheshire, TTR Sotheby's International Realty. Bright MLS
- $325,0003 bd2 ba1.5k sqft3167 Westdale Ct, Waldorf, MD 20601For SaleMLS ID #MDCH2057926, DARNELL EATON, CENTURY 21 New Millennium. Bright MLS
- $410,0003 bd3 ba1.5k sqft7318 Rotunda Ct, Clinton, MD 20735For SaleMLS ID #MDPG2200268, Chris Craddock, EXP Realty, LLC. Bright MLS
- $399,5003 bd3 ba2.2k sqft10278 Housely Pl, White Plains, MD 20695For SaleMLS ID #MDCH2055718, Dilshad Umer, Berkshire Hathaway HomeServices PenFed Realty. Bright MLS
- $345,0004 bd3 ba1.3k sqft4319 Drake Ct #4319, Waldorf, MD 20603For SaleMLS ID #MDCH2058166, Sarah Carlson, Berkshire Hathaway HomeServices PenFed Realty. Bright MLS
- $379,9003 bd2 ba1.6k sqftKings Grant, Upper Marlboro, MD 20772For SaleMLS ID #MDPG2214058, A. Paul Mcintye, EXIT First Realty. Bright MLS
- $389,9003 bd2 ba1.4k sqft306 Tompkins Ln, Waldorf, MD 20602For SaleMLS ID #MDCH2058082, Daniel Demers, Sell Your Home Services. Bright MLS
- $550,0004 bd3 ba2.4k sqft12006 Lusbys Ln, Brandywine, MD 20613For SaleMLS ID #MDPG2211720, Les Wall, LPT Realty, LLC. Bright MLS
- $439,9003 bd4 ba2.1k sqft11664 Palm Desert Pl, Waldorf, MD 20602For SaleMLS ID #MDCH2055932, Jennifer Gregory, RE/MAX Realty Group. Bright MLS
- $449,0003 bd4 ba2.4k sqft12217 Timberlake Pl, Waldorf, MD 20601For SaleMLS ID #MDCH2054232, Arnita Greene, Compass. Bright MLS
- $350,0002 bd4 ba1.4k sqft11747 Sunningdale Pl, Waldorf, MD 20602For SaleMLS ID #MDCH2056564, Lesa Clark, Redfin Corp. Bright MLS
- $414,9004 bd4 ba2.2k sqft1038 Rye Dr, La Plata, MD 20646For SaleMLS ID #MDCH2058494, Adam Chambers, JPAR Real Estate Professionals. Bright MLS
- $480,0003 bd4 ba2.2k sqft3319 Tianna Way, Accokeek, MD 20607For SaleMLS ID #MDPG2207912, Andy Nguyen, EXP Realty, LLC. Bright MLS
- $385,0003 bd3 ba1.3k sqft9015 Congress Pl, Landover, MD 20785For SaleMLS ID #MDPG2214244, Jitendra Motwani, Valu. Bright MLS
- $443,9003 bd4 ba2.2k sqft11482 Stockport Pl, White Plains, MD 20695For SaleMLS ID #MDCH2057692, Mr. Gayle T Bailey II, Keller Williams Realty. Bright MLS
- $429,9003 bd3 ba1.8k sqft16515 Caribbean Way, Accokeek, MD 20607For SaleMLS ID #MDPG2212852, Tig Wright, Redfin Corp. Bright MLS
