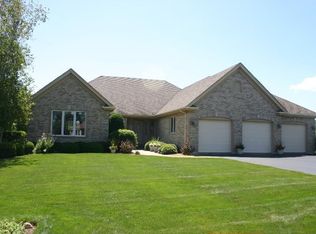
Welcome to this meticulously maintained 3 bedroom 3 bath ranch home nestled in the highly sought-after Burning Tree neighborhood. Charming covered front porch opens to a bright and spacious floor plan with panoramic views of the lovely gardens and plush backyard, spanning just shy of one acre. Stunning see through multi-sided fireplace seamlessly flows between the living room and kitchen offering a wonderful entertaining space. The main living area boasts 10' ceilings, refinished hardwood floors and newly installed magnificent floor-to-ceiling windows which flood the home with an abundance of natural light. Beautifully remodeled kitchen features quartz countertops, SS appliances, subway tile backsplash and pantry closet. An adjacent eating area includes a coffee bar overlooking the coy pond/waterfall. Separate dining area can be easily converted to a home office/pub room. The master bedroom is a true retreat with a recently remodeled ensuite that features double vanities, walk-in shower, freestanding soaker tub and large walk-in closet. The two additional bedrooms are generously sized and share a Jack-n-Jill bathroom. Descend into the lower level of this remarkable home where you'll discover a basement that truly elevates the living experience. Luxurious vinyl flooring adds both style and durability to the space, while a large wet bar and gas fireplace create a cozy atmosphere perfect for gathering with friends and family. Full bathroom with walk-in shower and linen closet is conveniently located near an extra-large multi-purpose room which you can customize to suit your needs. Useful storage room and craft/work shop provide ample space for projects and hobbies. 3 car heated garage with epoxy flooring conveniently located next to the first floor laundry room that offers exterior access to the professionally landscaped yard. Relax on the new deck or spacious patio and enjoy BBQ's on the natural gas grill. The sellers take enormous pride in their home and have done too many updates/improvements to list. Please contact listing agent for details. Don't miss the opportunity to own this amazing home!
Closed
Zillow last checked:
Listing updated:
Bought with:
Angelique Collins
Berkshire Hathaway HomeServices Starck Real Estate
Jodi Kloska
Berkshire Hathaway HomeServices Starck Real Estate
Source: MRED as distributed by MLS GRID,MLS#: 11995549
Price history
| Date | Event | Price |
|---|---|---|
| 6/25/2024 | Sold | $569,000-0.2%$237/sqft |
Source:  MRED as distributed by MLS GRID #11995549 Report a problem MRED as distributed by MLS GRID #11995549 Report a problem | ||
| 4/10/2024 | Contingent | $569,900$238/sqft |
Source: MRED as distributed by MLS GRID #11995549 Report a problem | ||
| 4/5/2024 | Price change | $569,900-1.7%$238/sqft |
Source: MRED as distributed by MLS GRID #11995549 Report a problem | ||
| 3/19/2024 | Listed for sale | $579,900+71.6%$242/sqft |
Source: MRED as distributed by MLS GRID #11995549 Report a problem | ||
| 5/23/2019 | Sold | $338,000-6%$141/sqft |
Source: MRED as distributed by MLS GRID #10019471 Report a problem | ||
| 3/19/2019 | Pending sale | $359,700$150/sqft |
Source: Coldwell Banker The Real Estate Group #10019471 Report a problem | ||
| 9/12/2018 | Price change | $359,700-2%$150/sqft |
Source: Coldwell Banker The Real Estate Group #10019471 Report a problem | ||
| 7/16/2018 | Listed for sale | $367,000+2.8%$153/sqft |
Source: Coldwell Banker The Real Estate Group #10019471 Report a problem | ||
| 8/26/2017 | Listing removed | $357,000$149/sqft |
Source: Coldwell Banker Honig-Bell #09691075 Report a problem | ||
| 8/3/2017 | Pending sale | $357,000$149/sqft |
Source: Coldwell Banker The Real Estate Group #09691075 Report a problem | ||
| 7/15/2017 | Listed for sale | $357,000+33%$149/sqft |
Source: Coldwell Banker Honig-Bell #09691075 Report a problem | ||
| 5/20/1994 | Sold | $268,500$112/sqft |
Source: Public Record Report a problem | ||
Nearby homes

Get a cash offer in 3 minutes
Find out how much your home could sell for in as little as 3 minutes with a no-obligation cash offer.
Estimated market value
$618,300
