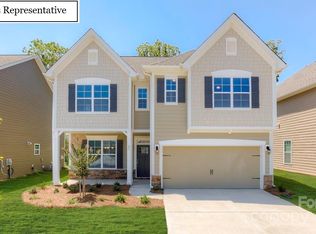
BRAND NEW CONSTRUCTION in Huntersville! This stylish Fleetwood home is nestled in the 1st phase of the community. The home has a stately 2-story foyer with 9ft ceilings on the main level. Entertain in a beautiful kitchen with a nice island, granite counter tops, SS appliances with gas stove. Kitchen opens to a large family room with cozy gas fireplace, adjacent to a guest room and full bath. Expansive master retreat, large master bath with his and her sinks, shower with semi-frameless glass, and huge walk-in closet. This spacious, open layout gives you plenty of room to create a home that truly fits your lifestyle. One of the best parts of this opportunity is that buyers can take the home to our Design Center, where you’ll be able to pick your finishes, choose your colors, and semi-customize the home to match your personal style from top to bottom. From cabinets and countertops to fixtures and flooring, you get the chance to make it uniquely yours. Even better—we are offering up to $20,000 in closing costs or Design Center options, giving you added flexibility and value as you build your dream home. A perfect choice for anyone wanting the benefits of new construction with the freedom to personalize every detail. Homesite 67
Closed
Zestimate®
$550,000
7114 Butternut Oak Ter, Huntersville, NC 28078
5beds
2,558sqft
Single Family Residence
Built in 2026
0.17 Acres Lot
$550,000 Zestimate®
$215/sqft
$3,200 Estimated rent
Home value
$550,000
$517,000 - $583,000
$3,200/mo
Zestimate® history
Owner options
List your home for rent
$3,200/mo
Rent Zestimate®
Find your next renter with Zillow Rental Manager. Plus, with online applications, you can quickly screen prospective tenants – for free.
$3,200/mo
Rent Zestimate®
Refinance and save
$3,603/mo
Est. payment
Refinancing to a lower rate could help reduce your monthly payments and save thousands over the life of the loan.
$3,603/mo
Est. payment
Explore your selling options
Work with a Zillow partner agent
Leverage their expertise and Zillow's premium Showcase listings to get your home seen by more buyers.
Get startedList with your own agent
Get your home in front of millions of buyers by listing it on Zillow.
Learn how to do itSell it yourself
Take full control of how buyers see your home on Zillow by listing For Sale by Owner (FSBO).
List your homeWhat's special
Nice islandCozy gas fireplaceBeautiful kitchenShower with semi-frameless glassExpansive master retreatGranite counter topsHuge walk-in closet
Zillow last checked:
Listing updated:
Listed by:
Maria Wilhelm mcwilhelm@drhorton.com,
DR Horton Inc,
Ariel Nelson,
DR Horton Inc
Bought with:
Non Member
Canopy Administration
Source: Canopy MLS as distributed by MLS GRID,MLS#: 4326024
Facts & features
Interior
Bedrooms & bathrooms
- Bedrooms: 5
- Bathrooms: 4
- Full bathrooms: 4
- Main level bedrooms: 1
Primary bedroom
- Level: Upper
Bedroom s
- Level: Main
Bedroom s
- Level: Upper
Bathroom full
- Level: Main
Bathroom full
- Level: Upper
Other
- Level: Upper
Breakfast
- Level: Main
Great room
- Level: Main
Kitchen
- Level: Main
Laundry
- Level: Upper
Other
- Level: Main
Office
- Level: Main
Heating
- Heat Pump
Cooling
- Heat Pump
Appliances
- Included: Disposal, Double Oven, ENERGY STAR Qualified Dishwasher, Gas Cooktop, Gas Water Heater, Microwave, Oven, Tankless Water Heater
- Laundry: Upper Level
Features
- Kitchen Island, Open Floorplan, Pantry, Walk-In Closet(s)
- Flooring: Carpet, Laminate, Tile
- Has basement: No
- Attic: Pull Down Stairs
- Fireplace features: Family Room
Interior area
- Total structure area: 2,558
- Total interior livable area: 2,558 sqft
- Finished area above ground: 2,558
- Finished area below ground: 0
Property
Parking
- Total spaces: 2
- Parking features: Attached Garage, Garage on Main Level
- Attached garage spaces: 2
Features
- Levels: Two
- Stories: 2
- Patio & porch: Front Porch, Patio, Rear Porch
- Waterfront features: Paddlesport Launch Site - Community
Lot
- Size: 0.17 Acres
Details
- Parcel number: 01526545
- Zoning: RES
- Special conditions: Standard
Construction
Type & style
- Home type: SingleFamily
- Architectural style: Transitional
- Property subtype: Single Family Residence
Materials
- Hardboard Siding, Stone
- Foundation: Slab
Condition
- New construction: Yes
- Year built: 2026
Details
- Builder model: Fleetwood/ D
- Builder name: D.R. Horton
Utilities & green energy
- Sewer: County Sewer
- Water: County Water
Community & HOA
Community
- Features: Playground, Sidewalks, Street Lights
- Subdivision: Oak Grove Hill
HOA
- Has HOA: Yes
- HOA fee: $272 quarterly
- HOA name: Cusick
Location
- Region: Huntersville
Financial & listing details
- Price per square foot: $215/sqft
- Tax assessed value: $90,000
- Date on market: 11/28/2025
- Cumulative days on market: 87 days
- Road surface type: Concrete, Paved
Price history
| Date | Event | Price |
|---|---|---|
| 5/7/2026 | Sold | $550,000-2.2%$215/sqft |
Source:  Canopy MLS as distributed by MLS GRID #4326024 Report a problem Canopy MLS as distributed by MLS GRID #4326024 Report a problem | ||
| 2/23/2026 | Pending sale | $562,225$220/sqft |
Source: Canopy MLS as distributed by MLS GRID #4326024 Report a problem | ||
| 2/17/2026 | Price change | $562,225+0.5%$220/sqft |
Source: Canopy MLS as distributed by MLS GRID #4326024 Report a problem | ||
| 11/28/2025 | Listed for sale | $559,225$219/sqft |
Source: Canopy MLS as distributed by MLS GRID #4326024 Report a problem | ||
Public tax history
| Year | Property taxes | Tax assessment |
|---|---|---|
| 2025 | -- | $90,000 |
| 2024 | -- | $90,000 |
Find assessor info on the county website
Neighborhood: 28078
Nearby homes
- $589,500-- bd-- ba-- sqft7129 Butternut Oak Ter, Huntersville, NC 28078Sold
- $574,000-- bd-- ba-- sqft7121 Butternut Oak Ter, Huntersville, NC 28078Sold
- $534,0005 bd4 ba2.9k sqft7036 Butternut Oak Ter, Huntersville, NC 28078Sold

- $527,3704 bd3 ba2.4k sqft7108 Butternut Oak Ter, Huntersville, NC 28078Sold
- $579,0004 bd3 ba3.1k sqft7030 Butternut Oak Ter, Huntersville, NC 28078Sold
- $581,3504 bd3 ba3.1k sqft7031 Butternut Oak Ter, Huntersville, NC 28078Sold
- $539,4004 bd4 ba3.2k sqft9039 Miriam Dr, Huntersville, NC 28078Off Market
- $436,2003 bd2 ba1.7k sqft9547 Pembroke Rd, Huntersville, NC 28078Off Market
Nearby schools
GreatSchools rating
- 6/10Long Creek ElementaryGrades: K-5Distance: 0.4 mi
- 7/10Francis Bradley MiddleGrades: 6-8Distance: 3.8 mi
- 5/10Hopewell HighGrades: 9-12Distance: 2.3 mi
Schools provided by the listing agent
- Elementary: Long Creek
- Middle: Francis Bradley
- High: Hopewell
Source: Canopy MLS as distributed by MLS GRID. This data may not be complete. We recommend contacting the local school district to confirm school assignments for this home.
Get a cash offer in 3 minutes
Find out how much your home could sell for in as little as 3 minutes with a no-obligation cash offer.
Estimated market value
$550,000
Get a cash offer in 3 minutes
Find out how much your home could sell for in as little as 3 minutes with a no-obligation cash offer.
Estimated market value
$550,000
- North Carolina
- Mecklenburg County
- Huntersville
- 28078
- 7114 Butternut Oak Ter
Nearby cities
Nearby zip codes
Other Huntersville Topics
