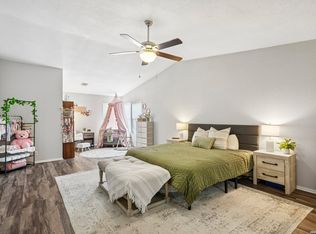
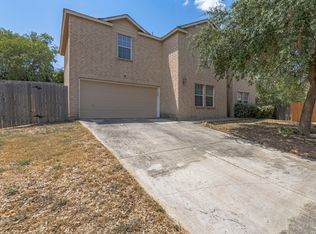
Beautifully remodeled 4-bedroom, 3-bath home offering approximately 1,944 square feet in the established Miller's Point community of Converse. Located on a quiet cul-de-sac just around the corner from Miller's Point Elementary, this home provides convenient access to Loop 1604, Randolph AFB, shopping, dining, and H-E-B. Thoughtfully updated throughout, the home features all-new appliances, modern finishes, and a functional floor plan designed for today's lifestyle. The converted garage adds valuable living space and includes a private bedroom, full bath, and flex area, making it ideal for multi-generational living, extended family, a college student, guests, a roommate, or a home office. The spacious primary suite is privately situated away from the secondary bedrooms and offers ample room for a sitting area, along with a beautifully updated en-suite bath featuring a double vanity. The additional bedrooms are well positioned on the opposite side of the home, providing both comfort and privacy. Step outside to enjoy the oversized covered concrete patio, perfect for entertaining, overlooking a large backyard with plenty of room for outdoor activities, gardening, or pets. A storage shed provides additional space for tools and equipment. Move-in ready and beautifully renovated, this home combines modern updates, flexible living spaces, and an outstanding location in one exceptional package.
For sale
Price cut: $15K (9/1)
$249,999
7114 CLIPPER RIDGE DR, Converse, TX 78109
4beds
1,944sqft
Single Family Residence
Built in 1984
7,379 Square Feet Lot
$246,900 Zestimate®
$129/sqft
$-- HOA
What's special
Modern finishesAll-new appliances
- 44 days
- 310
- 48
Zillow last checked:
Listing updated:
Listed by:
Ashley Barnes TREC #725252 (210) 573-1790,
JPAR San Antonio
Source: LERA MLS,MLS#: 2007205
Facts & features
Interior
Bedrooms & bathrooms
- Bedrooms: 4
- Bathrooms: 3
- Full bathrooms: 3
Primary bedroom
- Area: 320
- Dimensions: 20 x 16
Bedroom 2
- Area: 110
- Dimensions: 10 x 11
Bedroom 3
- Area: 110
- Dimensions: 10 x 11
Bedroom 4
- Area: 320
- Dimensions: 20 x 16
Primary bathroom
- Features: Shower Only
- Area: 144
- Dimensions: 12 x 12
Dining room
- Area: 48
- Dimensions: 6 x 8
Kitchen
- Area: 81
- Dimensions: 9 x 9
Living room
- Area: 208
- Dimensions: 16 x 13
Heating
- Central, Electric
Cooling
- Central Air
Appliances
- Included: Self Cleaning Oven, Microwave, Range, Refrigerator, Disposal, Dishwasher, Plumbed For Ice Maker, Vented Exhaust Fan, Electric Water Heater
- Laundry: Washer Hookup, Dryer Connection
Features
- One Living Area, Liv/Din Combo, Eat-in Kitchen, Breakfast Bar, Open Floorplan, High Speed Internet, Walk-In Closet(s), Master Downstairs, Ceiling Fan(s), Solid Counter Tops
- Flooring: Laminate
- Windows: Window Coverings
- Has basement: No
- Attic: Access Only
- Number of fireplaces: 1
- Fireplace features: Living Room
Interior area
- Total interior livable area: 1,944 sqft
Video & virtual tour
Property
Parking
- Parking features: None, Converted Garage
Features
- Levels: One
- Stories: 1
- Pool features: None
Lot
- Size: 7,379 Square Feet
Details
- Parcel number: 050527013230
Construction
Type & style
- Home type: SingleFamily
- Property subtype: Single Family Residence
Materials
- Brick, Stone, Siding
- Foundation: Slab
- Roof: Composition
Condition
- Pre-Owned
- New construction: No
- Year built: 1984
Utilities & green energy
- Utilities for property: Cable Available, City Garbage service
Community & HOA
Community
- Features: None
- Security: Smoke Detector(s)
- Subdivision: Millers Point
Location
- Region: Converse
Financial & listing details
- Price per square foot: $129/sqft
- Tax assessed value: $210,370
- Annual tax amount: $3,772
- Price range: $250K - $250K
- Date on market: 8/10/2026
- Cumulative days on market: 65 days
- Listing terms: Conventional,FHA,VA Loan,Cash
Estimated market value
$246,900
$235,000 - $259,000
$1,795/mo
Price history
| Date | Event | Price |
|---|---|---|
| 9/1/2026 | Price change | $249,999-5.7%$129/sqft |
Source:  LERA MLS #2007205 Report a problem LERA MLS #2007205 Report a problem | ||
| 8/10/2026 | Listed for sale | $265,000+26.2%$136/sqft |
Source: LERA MLS #2007205 Report a problem | ||
| 6/7/2026 | Listing removed | -- |
Source: Owner Report a problem | ||
| 3/14/2026 | Listed for sale | $210,000$108/sqft |
Source: Owner Report a problem | ||
| 2/20/2004 | Sold | -- |
Source: LERA MLS #471500 Report a problem | ||
Public tax history
| Year | Property taxes | Tax assessment |
|---|---|---|
| 2025 | $1,334 -40.9% | $210,370 +0.3% |
| 2024 | $2,256 -5.3% | $209,659 +10% |
| 2023 | $2,383 -20% | $190,599 +10% |
| 2022 | $2,980 +9.2% | $173,272 +10% |
| 2021 | $2,729 | $157,520 +10% |
| 2020 | $2,729 +2.3% | $143,200 +5.3% |
| 2019 | $2,668 | $135,980 +9.9% |
| 2018 | $2,668 +10.9% | $123,690 +2.2% |
| 2017 | $2,406 +7.6% | $121,080 +8.4% |
| 2016 | $2,236 -0.2% | $111,650 +10% |
| 2015 | $2,240 | $101,500 -5.2% |
| 2014 | $2,240 | $107,020 +6.7% |
| 2013 | -- | $100,290 +7.1% |
| 2012 | -- | $93,600 -3.5% |
| 2011 | -- | $97,010 -1% |
| 2010 | -- | $97,950 -4.2% |
| 2009 | -- | $102,220 -6.1% |
| 2008 | -- | $108,820 +3.2% |
| 2007 | -- | $105,450 +16.9% |
| 2006 | -- | $90,210 +4.3% |
| 2005 | -- | $86,520 |
| 2004 | -- | -- |
| 2003 | -- | -- |
| 2002 | -- | -- |
| 2001 | -- | -- |
| 2000 | -- | -- |
Find assessor info on the county website
Monthly payment
Est. payment
Payment breakdown
Explore the cost of this home by adjusting the details. Changes won't be saved.Climate risks
Neighborhood: 78109
Nearby schools
Schools provided by the listing agent
- Elementary: Millers Point
- Middle: Kitty Hawk
- High: Judson
- District: Judson
Source: LERA MLS. This data may not be complete. We recommend contacting the local school district to confirm school assignments for this home.
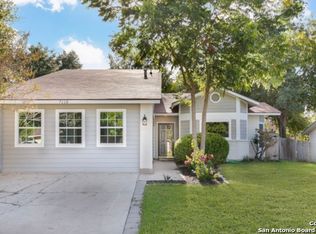
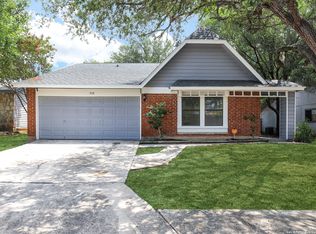
Similar homes
- $235,0004 bd3 ba2.1k sqft7218 ECHO RIDGE DR, Converse, TX 78109For Sale
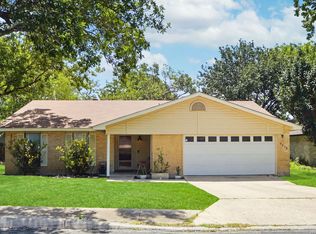
 MLS ID #2004361, Eugene Morales TREC #687351, Keller Williams Heritage. LERA MLS
 - $245,5003 bd2 ba2.1k sqft9919 Fortune Ridge Dr, Converse, TX 78109For Sale
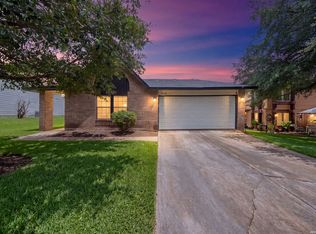 MLS ID #2001479, Shane Neal TREC #608871, eXp Realty. LERA MLS
 - $250,0003 bd2 ba1.9k sqft9711 SPRUCE RIDGE DR, Converse, TX 78109For Sale
 MLS ID #1963976, R.J. Reyes TREC #550413, Keller Williams Heritage. LERA MLS
 - $299,0004 bd3 ba2.2k sqft10202 Chuck Wagon Ct, Converse, TX 78109For Sale
 MLS ID #2013292, Yasmina Slaughter TREC #699983, Option One Real Estate. LERA MLS
 - $254,9004 bd2 ba2k sqft6215 Callen Glen St, San Antonio, TX 78233For SaleMLS ID #1965969, Ruth Renteria TREC #798437, Real Broker, LLC. LERA MLS
- $245,9994 bd2 ba2k sqft7637 ANTIQUE OAK ST, Live Oak, TX 78233For SaleMLS ID #1970867, Monville Shields TREC #460704, Premier Realty Group Platinum. LERA MLS
- $265,0003 bd2 ba1.6k sqft5131 STORMY HLS, San Antonio, TX 78247For SaleMLS ID #2017665, Patty Monteza TREC #648699, Keller Williams City-View. LERA MLS
- $234,9994 bd3 ba1.5k sqft5279 CHAROLAIS DR, San Antonio, TX 78247For SaleMLS ID #2014286, Savannah Taylor TREC #729924, 1st Choice Realty Group. LERA MLS
- $230,0003 bd2 ba1.5k sqft5703 Creekwood Street, San Antonio, TX 78233For SaleMLS ID #2003376, Paul Borel TREC #741814, CARE Real Estate. LERA MLS
- $285,0004 bd3 ba2.6k sqft16306 CLYDESDALE RUN, Selma, TX 78154For SaleMLS ID #2016101, Jennifer Langan TREC #664358, Real Broker, LLC. LERA MLS
- $249,9004 bd2 ba1.2k sqft4411 Briardale St, San Antonio, TX 78217For SaleMLS ID #2004425, Misty Rodriguez TREC #526210, Phillips & Associates Realty. LERA MLS
- $245,0004 bd2 ba1.5k sqft3815 WETMORE KNL, San Antonio, TX 78247For SaleMLS ID #1969890, R.J. Reyes TREC #550413, Keller Williams Heritage. LERA MLS
- $224,9004 bd2 ba1.7k sqft4915 NUTHATCH ST, San Antonio, TX 78217For SaleMLS ID #1969438, Matthew Johnson TREC #652139, Premier Realty Group Platinum. LERA MLS
- $269,9003 bd3 ba1.6k sqft12242 Stoney Spur, San Antonio, TX 78247For SaleMLS ID #2014559, Josue Gallardo TREC #624913, Keller Williams Boerne. LERA MLS
- $250,0005 bd3 ba1.8k sqft222 LAURELWOOD DR, San Antonio, TX 78213For SaleMLS ID #2016561, Thomas Johnston TREC #542176, The Real Estate Ranch LLC. LERA MLS
- $214,0003 bd2 ba1.2k sqft8790 RIDGE MILE DR, San Antonio, TX 78239For SaleMLS ID #1970974, Andre Dickerson TREC #737029, Levi Rodgers Real Estate Group. LERA MLS
- $219,9003 bd2 ba1.5k sqft13254 WOOD CLIMB ST, San Antonio, TX 78233For SaleMLS ID #1993061, Jaime Marin TREC #562960, Keller Williams Heritage Marin Realty & Property M. LERA MLS
- $299,9003 bd2 ba1.8k sqft3231 MORNING TRL, San Antonio, TX 78247For SaleMLS ID #2017411, Lisa LeGrand TREC #383099, Keller Williams Legacy. LERA MLS
- $240,0004 bd2 ba2k sqft5815 Lake Wind St, San Antonio, TX 78222For SaleMLS ID #2004331, Sebastian Montante TREC #762826, Exquisite Properties, LLC. LERA MLS
- $289,9003 bd3 ba2.3k sqft16523 AMBERLY CT, Selma, TX 78154For SaleMLS ID #2013747, Devin Resendez TREC #663042, Keller Williams Legacy. LERA MLS
