Nestled on an expansive, beautifully landscaped lot in one of Castle Rock’s most desirable neighborhoods, this impeccably cared for home offers an exceptional blend of luxury, comfort, & Colorado lifestyle living. From the moment you step inside, the home is filled with abundant natural light & thoughtfully designed spaces. The remodeled kitchen is the heart of the home, featuring modern updates, & an effortless flow for both everyday living & entertaining. Upstairs, you’ll find four spacious bedrooms all on one level, creating a rare and highly sought-after layout. The primary suite is a true retreat, complete with a private sitting area and cozy fireplace, perfect for unwinding at the end of the day. The vaulted ceilings add drama and style. The remodeled primary bathroom exudes spa-like luxury with a soaking tub, glass-enclosed shower, dual vanities, and a massive walk-in closet designed to impress. Secondary bedrooms are generously sized, offering exceptional flexibility. Two are connected by a Jack-and-Jill bathroom, while an additional guest bedroom and full bath provide comfort and privacy for guests. The finished basement expands the living space dramatically, offering endless possibilities. Enjoy a wet bar, ample room for a pool table and multiple living areas, plus a dedicated space for an additional home office, gym, craft room, or playroom; the options are endless. A bedroom and bathroom on this level, along with abundant storage throughout, make the basement as functional as it is inviting. Outside, the expansive lot is a true highlight, featuring professional landscaping, mature trees, and plenty of space to relax, entertain, or garden. Located in a vibrant community with neighborhood pool, parks, and miles of trails, this home is surrounded by natural wildlife while remaining just minutes from downtown Castle Rock and offering easy access to I-25.
Sold for $980,000
$980,000
7114 Cobalt Court, Castle Rock, CO 80108
5beds
5,546sqft
Single Family Residence
Built in 2004
0.32 Acres Lot
$975,900 Zestimate®
$177/sqft
$5,698 Estimated rent
Home value
$975,900
$927,000 - $1.02M
$5,698/mo
Zestimate® history
Owner options
List your home for rent
$5,698/mo
Rent Zestimate®
Find your next renter with Zillow Rental Manager. Plus, with online applications, you can quickly screen prospective tenants – for free.
$5,698/mo
Rent Zestimate®
Refinance and save
$4,754/mo
Est. payment
Refinancing to a lower rate could help reduce your monthly payments and save thousands over the life of the loan.
$4,754/mo
Est. payment
Explore your selling options
Work with a Zillow partner agent
Leverage their expertise and Zillow's premium Showcase listings to get your home seen by more buyers.
Get startedList with your own agent
Get your home in front of millions of buyers by listing it on Zillow.
Learn how to do itSell it yourself
Take full control of how buyers see your home on Zillow by listing For Sale by Owner (FSBO).
List your homeWhat's special
Cozy fireplaceMature treesAbundant storage throughoutVaulted ceilingsExpansive beautifully landscaped lotJack-and-jill bathroomWet bar
Zillow last checked:
Listing updated:
Listed by:
Jessica Lentz 720-940-3092 jessica@sellingdreamsteam.com,
eXp Realty, LLC
Bought with:
Kimberley Nicholas, 100043060
Highland Properties
Source: REcolorado as distributed by MLS GRID,MLS#: 1772879
Facts & features
Interior
Bedrooms & bathrooms
- Bedrooms: 5
- Bathrooms: 5
- Full bathrooms: 3
- 3/4 bathrooms: 1
- 1/2 bathrooms: 1
- Main level bathrooms: 1
Bedroom
- Description: Vaulted Ceilings, Sitting Room With Gas Fireplace, And Privacy Is The Ideal Space To Relax At The End Of A Long Day.
- Features: Primary Suite
- Level: Upper
Bedroom
- Description: Secondary Bedrooms With Jack And Jill Bathroom Have Plenty Of Space And Storage In The Closets.
- Level: Upper
Bedroom
- Level: Upper
Bedroom
- Description: Guest Room
- Level: Upper
Bedroom
- Description: Basement Guest Room
- Level: Basement
Bedroom
- Description: Basement Guest Bedroom With Oversized Closet.
- Level: Basement
Bathroom
- Description: Main Floor Guest Bathroom.
- Level: Main
Bathroom
- Description: Absolutely Gorgeous Primary Bathroom With Soaking Tub, Glass Shower, Huge Vanity With Double Sinks, Spacious Walk In Closet With Plenty Of Storage.
- Features: En Suite Bathroom, Primary Suite
- Level: Upper
Bathroom
- Description: Secondary Bathroom With Tub.
- Level: Upper
Bathroom
- Description: Guest Bathroom
- Level: Basement
Bathroom
- Description: Jack And Jill Bathroom Each With Their Own Sinks Provides The Ultimate In Convenience.
- Level: Upper
Bathroom
- Description: Jack And Jill Bathroom Each With Their Own Sinks Provides The Ultimate In Convenience.
- Level: Upper
Bathroom
- Description: Basement Guest Bathroom With Glass Shower.
- Level: Basement
Bathroom
- Level: Upper
Bonus room
- Description: This Flex Room Is Currently Being Used For A Home Gym But Can Be Used As An Additional Home Office, Playroom, Craft Room; Whatever You Desire!
- Level: Basement
Bonus room
- Description: This Flex Room Is Currently Being Used For A Home Gym But Can Be Used As An Additional Home Office, Playroom, Craft Room; Whatever You Desire!
- Level: Basement
Dining room
- Description: Oversized Dining Room To Host Large Gatherings.
- Level: Main
Family room
- Description: Oversized Living Room With Gas Fireplace Is The Ideal Space To Relax.
- Level: Main
Great room
- Description: Great Room In The Basement Features A Wet Bar, Plenty Of Space For A Pool Table, And An Additional Living Room To Create The Ultimate Hang Out Space For Football Sundays!
- Level: Basement
Great room
- Description: Great Room In The Basement Features A Wet Bar, Plenty Of Space For A Pool Table, And An Additional Living Room To Create The Ultimate Hang Out Space For Football Sundays
- Level: Basement
Kitchen
- Description: Remodeled Kitchen With A Massive Island, Ample Cabinet Space, And Eat In Breakfast Nook.
- Level: Main
Laundry
- Description: Recently Updated Laundry Room With Stainless Steel Sink.
- Level: Main
Living room
- Description: Vaulted Ceilings, Sunny Picture Windows, And An Open Floor Plan.
- Level: Main
Office
- Description: Home Office With A Closet Has Plenty Of Space! Can Also Be Used For A Homeschool Room If Needed!
- Level: Main
Heating
- Forced Air
Cooling
- Central Air
Appliances
- Included: Cooktop, Dishwasher, Disposal, Double Oven, Gas Water Heater, Microwave
Features
- Built-in Features, Ceiling Fan(s), Eat-in Kitchen, Entrance Foyer, Five Piece Bath, High Ceilings, High Speed Internet, Jack & Jill Bathroom, Kitchen Island, Open Floorplan, Primary Suite, Quartz Counters, Smoke Free, Solid Surface Counters, Tile Counters, Vaulted Ceiling(s), Walk-In Closet(s), Wet Bar
- Flooring: Carpet, Laminate, Tile, Wood
- Windows: Double Pane Windows, Window Coverings, Window Treatments
- Basement: Finished
- Number of fireplaces: 2
- Fireplace features: Bedroom, Family Room
- Common walls with other units/homes: No Common Walls
Interior area
- Total structure area: 5,546
- Total interior livable area: 5,546 sqft
- Finished area above ground: 3,755
- Finished area below ground: 1,215
Property
Parking
- Total spaces: 3
- Parking features: Concrete, Dry Walled, Insulated Garage, Oversized
- Attached garage spaces: 3
Features
- Levels: Two
- Stories: 2
- Patio & porch: Covered, Deck, Patio
- Exterior features: Private Yard
- Has spa: Yes
- Spa features: Spa/Hot Tub
- Fencing: Full
Lot
- Size: 0.32 Acres
- Features: Corner Lot, Cul-De-Sac, Landscaped, Master Planned, Sprinklers In Front, Sprinklers In Rear
Details
- Parcel number: R0440331
- Special conditions: Standard
Construction
Type & style
- Home type: SingleFamily
- Architectural style: Traditional
- Property subtype: Single Family Residence
Materials
- Brick, Cement Siding, Frame
- Foundation: Slab
- Roof: Composition
Condition
- Updated/Remodeled
- Year built: 2004
Details
- Builder name: Continental Homes
Utilities & green energy
- Sewer: Public Sewer
- Water: Public
Community & HOA
Community
- Security: Carbon Monoxide Detector(s), Smoke Detector(s)
- Subdivision: Https://Sapphirepointe.Com/Maher-Ranch-Metropolita
HOA
- Has HOA: Yes
- Amenities included: Clubhouse, Park, Playground, Pool, Spa/Hot Tub, Trail(s)
- Services included: Recycling, Trash
- HOA fee: $105 monthly
- HOA name: TMMC
- HOA phone: 303-985-9623
Location
- Region: Castle Rock
Financial & listing details
- Price per square foot: $177/sqft
- Tax assessed value: $935,712
- Annual tax amount: $5,550
- Date on market: 1/23/2026
- Listing terms: Cash,Conventional,FHA,Jumbo,VA Loan
- Exclusions: Sellers Personal Property, Washer/Dryer, Kitchen Refrigerator, Small Freezer In Storage Room, Hot Tub, All Black Huskies Cabinets In The Garage (4 Upper Above Work Bench And 1 Tall Floor Cabinet). Rubbermaid Storage Shed In The Back Side Yard. Basement Refrigerator Is Excluded.
- Ownership: Individual
- Road surface type: Paved
Price history
| Date | Event | Price |
|---|---|---|
| 4/1/2026 | Sold | $980,000-1%$177/sqft |
Source:  REcolorado as distributed by MLS GRID #1772879 Report a problem REcolorado as distributed by MLS GRID #1772879 Report a problem | ||
| 3/2/2026 | Pending sale | $990,000$179/sqft |
Source: eXp Realty #1772879 Report a problem | ||
| 3/2/2026 | Contingent | $990,000$179/sqft |
Source: eXp Realty #1772879 Report a problem | ||
| 2/22/2026 | Price change | $990,000-5.7%$179/sqft |
Source: eXp Realty #1772879 Report a problem | ||
| 1/22/2026 | Listed for sale | $1,050,000+151.3%$189/sqft |
Source: REcolorado as distributed by MLS GRID #1772879 Report a problem | ||
| 2/3/2004 | Sold | $417,747$75/sqft |
Source: Public Record Report a problem | ||
Public tax history
Tax history is unavailable.
Find assessor info on the county website
Neighborhood: 80108
Nearby homes
- $823,2004 bd4 ba3.5k sqft7090 Cobalt Ct, Castle Rock, CO 80108Off Market
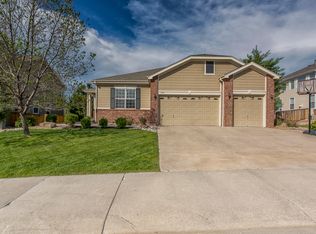
- $881,1004 bd4 ba3.9k sqft1416 Cobalt Way, Castle Rock, CO 80108Off Market
- $864,7004 bd5 ba4.3k sqft7068 Cobalt Ct, Castle Rock, CO 80108Off Market
- $676,5003 bd2 ba2.3k sqft7113 Cobalt Ct, Castle Rock, CO 80108Off Market
- $857,9005 bd4 ba5.5k sqft7149 Sapphire Pointe Blvd, Castle Rock, CO 80108Off Market
- $870,1005 bd5 ba5.5k sqft7172 Calcite Ct, Castle Rock, CO 80108Off Market
- $963,3006 bd5 ba5.7k sqft7146 Calcite Ct, Castle Rock, CO 80108Off Market
- $681,8003 bd2 ba2.3k sqft7085 Cobalt Ct, Castle Rock, CO 80108Off Market
Nearby schools
GreatSchools rating
- 6/10Sage Canyon Elementary SchoolGrades: PK-6Distance: 3 mi
- 5/10Mesa Middle SchoolGrades: 6-8Distance: 4.7 mi
- 7/10Douglas County High SchoolGrades: 9-12Distance: 2.7 mi
Schools provided by the listing agent
- Elementary: Sage Canyon
- Middle: Mesa
- High: Douglas County
- District: Douglas RE-1
Source: REcolorado as distributed by MLS GRID. This data may not be complete. We recommend contacting the local school district to confirm school assignments for this home.
Get a cash offer in 3 minutes
Find out how much your home could sell for in as little as 3 minutes with a no-obligation cash offer.
Estimated market value
$975,900
Get a cash offer in 3 minutes
Find out how much your home could sell for in as little as 3 minutes with a no-obligation cash offer.
Estimated market value
$975,900
- Colorado
- Douglas County
- Castle Rock
- 80108
- 7114 Cobalt Court
Nearby cities
Nearby neighborhoods
Nearby zip codes
Other Castle Rock Topics
