Skip main navigation
Off market
  • $1,133,500

    7114 Colgate Dr, Alexandria, VA 22307

    5beds
    2,632sqft
    SingleFamily
    Built in 1970
    9,138 Square Feet Lot
    $1,133,500 Zestimate®
    $431/sqft
    $4,940 Estimated rent

    Home value

    $1,133,500

    $1.08M - $1.20M

    $4,940/mo

    Zestimate® history
    Loading
    Loading...

    Owner options

    List your home for rent

    $4,940/mo

    Rent Zestimate®

    Find your next renter with Zillow Rental Manager. Plus, with online applications, you can quickly screen prospective tenants – for free.

    Learn more

    $4,940/mo

    Rent Zestimate®

    Refinance and save

    $6,943/mo

    Est. payment

    Refinancing to a lower rate could help reduce your monthly payments and save thousands over the life of the loan.

    See today's rates

    $6,943/mo

    Est. payment

    Explore your selling options

    Work with a Zillow partner agent

    Leverage their expertise and Zillow's premium Showcase listings to get your home seen by more buyers.

    Get started

    List with your own agent

    Get your home in front of millions of buyers by listing it on Zillow.

    Learn how to do it

    Sell it yourself

    Take full control of how buyers see your home on Zillow by listing For Sale by Owner (FSBO).

    List your home

    What's special

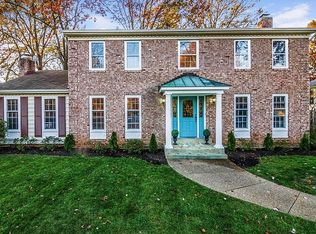
    Just transformed- your forever home- exceptional entertainment neighborhood gem. 5 bed/3 bath handsome Georgian Colonial opens into a grand two story foyer with a curved staircase. The lightfilled living room with fireplace opens into the solarium via French doors with builtins on each side. From the sunroom, enter the gourmet kitchen with an island and an adjacent dining room. Perfect for parties, the wide granite countertop island and stainless steel appliances are a haven for the most creative chefs. Also, on the main level is the den / 5th bedroom with adjacent full bath and cozy wood stove fireplace. Upstairs, you will find 4 generous bedrooms with refinished hardwood floors throughout. The master bedroom has walk in closets on both sides. The spa like master bathroom has dual sinks with a walkin shower and jacuzzi tub with shelves for towels and plenty of toiletries like your favorite hotel. Laundry is also conveniently located on the bedroom level next to the third full bath. The basement offers plenty of room for recreation and a workshop with a walkout entrance to the garden brick patio,. With a new privacy fence, this space is great for outdoor living. Two spacious front yards on this corner lot gives your family plenty of room for a good game of cornhole, playing catch or taking out the dog. The backyard design is exclusively a garden brick patio made for gardens, grilling and great fun with your guests. There are numerous parks nearby with biking and running trails. See photos for floor plan. A 10 min. drive to Hunington Metro, or I-495, you can be in Old Town Alexandria, Mount Vernon or in Belle Haven Shopping Center within minutes. Appointments for Virtual Tours with the Listing Agent are available prequalified buyers. CDC Guidelines: Please practice social distancing and safe hygiene by not touring with more than 5 persons at at time. Bathrooms and kitchen are for viewing only. Showing realtors: Please ask your clients to use gloves, masks, booties and sanitizer that you provide them when touring. Over 40K in upgrades to flooring, bath, basement, and private outdoor living area. Check out the video"Alexandria Gem" and Make an offer soonest!

    This property is off market, which means it's not currently listed for sale or rent on Zillow. This may be different from what's available on other websites or public sources.

    Facts & features

    Interior

    Bedrooms & bathrooms
    • Bedrooms: 5
    • Bathrooms: 3
    • Full bathrooms: 3
    Heating
    • Forced air, Other
    Cooling
    • Central
    Appliances
    • Included: Dishwasher, Dryer, Garbage disposal, Microwave, Range / Oven, Refrigerator, Washer
    Features
    • Kitchen Island, Pantry, Recessed Lighting, Walk-In Closet(s), Built-Ins, Soaking Tub, Crown Molding, Wood Stove, Wood Floors, Entry Level Bedroom, Formal/Separate Dining Room, Master Bath(s), Upgraded Countertops, Kitchen - Gourmet, Stall Shower, Tub Shower
    • Flooring: Hardwood
    • Basement: Y
    • Has fireplace: Yes
    Interior area
    • Total interior livable area: 2,632 sqft
    • Finished area below ground: 1248

    Property

    Parking
    • Total spaces: 2
    Features
    • Exterior features: Stucco
    Lot
    • Size: 9,138 sqft
    Details
    • Parcel number: 0933240007
    • Special conditions: Standard

    Construction

    Type & style
    • Home type: SingleFamily
    • Architectural style: Colonial
    Materials
    • Wood
    • Roof: Composition
    Condition
    • Year built: 1970

    Community & neighborhood

    Location
    • Region: Alexandria

    Other

    Other facts
    • Appliances: Dishwasher, Refrigerator, Disposal, Built-in Microwave, Water Heater, Dryer, Washer, Range Hood, Oven - Wall, Stainless Steel Appliance(s), Bar Fridge, Oven/Range - Gas, Oven - Single
    • FireplaceYN: true
    • HeatingYN: true
    • CoolingYN: true
    • StructureType: Detached
    • ConstructionMaterials: Stucco
    • StoriesTotal: 3
    • ArchitecturalStyle: Colonial
    • InteriorFeatures: Kitchen Island, Pantry, Recessed Lighting, Walk-In Closet(s), Built-Ins, Soaking Tub, Crown Molding, Wood Stove, Wood Floors, Entry Level Bedroom, Formal/Separate Dining Room, Master Bath(s), Upgraded Countertops, Kitchen - Gourmet, Stall Shower, Tub Shower
    • OpenParkingSpaces: 2
    • SpecialListingConditions: Standard
    • ParkingFeatures: Driveway, Concrete
    • Cooling: Central Air
    • Heating: Central
    • BelowGradeFinishedArea: 1248
    • Basement: Y
    • MlsStatus: ACTIVE UNDER CONTRACT

    Price history

    DateEventPrice
    6/17/2020Sold$800,000+0.6%$304/sqft
    Source: Public Record Report a problem
    5/8/2020Listed for sale$795,000+9.7%$302/sqft
    Source: Century 21 Redwood Realty #VAFX1123794 Report a problem
    5/8/2018Listing removed$3,500$1/sqft
    Source: CENTURY 21 New Millennium #1000450474 Report a problem
    4/27/2018Listed for rent$3,500$1/sqft
    Source: CENTURY 21 New Millennium #1000450474 Report a problem
    8/4/2008Sold$725,000+48.7%$275/sqft
    Source: Public Record Report a problem
    7/29/2002Sold$487,500$185/sqft
    Source: Public Record Report a problem

    Public tax history

    YearProperty taxesTax assessment
    2025$12,925 +14.9%$1,065,280 +15.4%
    2024$11,252 +3.1%$923,370
    2023$10,910 +3.6%$923,370 +5%
    2022$10,531 $879,400 +9.6%
    2021-- $802,380 +8%
    2020$9,166 +3.5%$743,220 +3.8%
    2019$8,858 +2.7%$715,920 +2.4%
    2018$8,622 +4.8%$698,920 +3%
    2017$8,225 +0.2%$678,760
    2016$8,208 0%$678,760 -3.7%
    2015$8,209 +0.2%$704,620
    2014$8,191 $704,620 +9%
    2013-- $646,260
    2012-- $646,260 -6%
    2011-- $687,470 +6.9%
    2010-- $642,800 -1.3%
    2009-- $651,450 -9.2%
    2008-- $717,140 -2.4%
    2007-- $734,800 +67.2%
    2003-- $439,485 +15.4%
    2002-- $380,715 +22.4%
    2001-- $311,040

    Find assessor info on the county website

    Neighborhood: 22307

    Nearby schools

    GreatSchools rating
    Schools provided by the listing agent
    • Elementary: BELLE VIEW
    • Middle: SANDBURG
    • High: WEST POTOMAC
    • District: FAIRFAX COUNTY PUBLIC SCHOOLS

    Source: The MLS. This data may not be complete. We recommend contacting the local school district to confirm school assignments for this home.

    Get a cash offer in 3 minutes
    Find out how much your home could sell for in as little as 3 minutes with a no-obligation cash offer.
    Estimated market value
    $1,133,500
    Get a cash offer in 3 minutes
    Find out how much your home could sell for in as little as 3 minutes with a no-obligation cash offer.
    Estimated market value
    $1,133,500