Experience luxury living in this stunning 3210 sq.ft home nestled in the prestigious Cresta Bella community, just off I-10 in San Antonio. Set on an elevated, over one third acre lot, this home boasts hill country views and exceptional curb appeal, with its elegant rock and stucco exterior. Step inside to a grand spiral staircase that makes an unforgettable first impression. The spacious, open floor plan includes 4 bedrooms, 3.5 bathrooms, a designated study, and an upstairs media room, offering the perfect blend of comfort and sophistication. High-end finishes, soaring ceilings, and expansive windows flood the home with natural light, enhancing the grandeur. The gourmet kitchen is a chef's dream featuring premium appliances, custom cabinetry, and chic lighting perfect for gathering. The primary suite on the main level is a true retreat, offering a spa-like ensuite bathroom, a generous walk-in closet and panoramic garden views. Additional bedrooms provide ample space for family and guests. Located in one of San Antonio's most coveted neighborhoods, this home offers easy access to The Rim, La Cantera, and top rated schools all while providing a serene and private retreat.
Sold
Price Unknown
7114 Cresta Bulivar, San Antonio, TX 78256
4beds
3,210sqft
Single Family Residence
Built in 2011
0.37 Acres Lot
$790,600 Zestimate®
$--/sqft
$4,018 Estimated rent
Home value
$790,600
$735,000 - $854,000
$4,018/mo
Zestimate® history
Owner options
List your home for rent
$4,018/mo
Rent Zestimate®
Find your next renter with Zillow Rental Manager. Plus, with online applications, you can quickly screen prospective tenants – for free.
$4,018/mo
Rent Zestimate®
Refinance and save
$835/mo
Est. payment
Refinancing to a lower rate could help reduce your monthly payments and save thousands over the life of the loan.
$835/mo
Est. payment
Explore your selling options
Work with a Zillow partner agent
Leverage their expertise and Zillow's premium Showcase listings to get your home seen by more buyers.
Get startedList with your own agent
Get your home in front of millions of buyers by listing it on Zillow.
Learn how to do itSell it yourself
Take full control of how buyers see your home on Zillow by listing For Sale by Owner (FSBO).
List your homeWhat's special
Hill country viewsOpen floor planExpansive windowsHigh-end finishesPremium appliancesExceptional curb appealGrand spiral staircase
Zillow last checked:
Listing updated:
Listed by:
Diana Pitkin TREC #672627 (210) 885-5042,
San Antonio Portfolio KW RE
Source: LERA MLS,MLS#: 1851791
Facts & features
Interior
Bedrooms & bathrooms
- Bedrooms: 4
- Bathrooms: 4
- Full bathrooms: 3
- 1/2 bathrooms: 1
Primary bedroom
- Area: 252
- Dimensions: 18 x 14
Bedroom 2
- Area: 156
- Dimensions: 13 x 12
Bedroom 3
- Area: 132
- Dimensions: 11 x 12
Bedroom 4
- Area: 196
- Dimensions: 14 x 14
Primary bathroom
- Features: Tub/Shower Separate, Double Vanity
- Area: 180
- Dimensions: 15 x 12
Dining room
- Area: 154
- Dimensions: 11 x 14
Kitchen
- Area: 165
- Dimensions: 15 x 11
Living room
- Area: 357
- Dimensions: 17 x 21
Office
- Area: 121
- Dimensions: 11 x 11
Heating
- Central, Natural Gas
Cooling
- Two Central
Appliances
- Included: Cooktop, Microwave, Range, Gas Cooktop, Refrigerator, Disposal, Dishwasher, Trash Compactor
- Laundry: Main Level, Washer Hookup, Dryer Connection
Features
- One Living Area, Separate Dining Room, Eat-in Kitchen, Two Eating Areas, Breakfast Bar, Pantry, Study/Library, Media Room, Utility Room Inside, High Ceilings, Open Floorplan, High Speed Internet, Walk-In Closet(s), Master Downstairs, Ceiling Fan(s), Chandelier, Central Vacuum, Wet Bar, Solid Counter Tops, Custom Cabinets, Programmable Thermostat
- Flooring: Carpet, Ceramic Tile, Wood
- Windows: Double Pane Windows
- Has basement: No
- Number of fireplaces: 1
- Fireplace features: Living Room
Interior area
- Total structure area: 3,210
- Total interior livable area: 3,210 sqft
Property
Parking
- Total spaces: 3
- Parking features: Three Car Garage, Garage Door Opener, Open
- Garage spaces: 3
Features
- Levels: Two
- Stories: 2
- Patio & porch: Covered
- Exterior features: Gas Grill, Sprinkler System
- Pool features: None
- Has spa: Yes
- Spa features: Bath
- Fencing: Privacy
- Has view: Yes
- View description: County VIew
Lot
- Size: 0.37 Acres
- Features: 1/4 - 1/2 Acre, Curbs, Street Gutters, Sidewalks
- Residential vegetation: Mature Trees, Mature Trees (ext feat)
Details
- Parcel number: 183330230350
Construction
Type & style
- Home type: SingleFamily
- Architectural style: Traditional
- Property subtype: Single Family Residence
Materials
- Stucco, Stone Veneer
- Foundation: Slab
- Roof: Metal
Condition
- Pre-Owned
- New construction: No
- Year built: 2011
Utilities & green energy
- Electric: CPS
- Gas: CPS
- Sewer: SAWS, Sewer System
- Water: SAWS, Water System
- Utilities for property: Cable Available
Green energy
- Water conservation: Low Flow Commode, Xeriscaped
Community & HOA
Community
- Features: Playground, Cluster Mail Box
- Security: Smoke Detector(s), Controlled Access
- Subdivision: Cresta Bella
HOA
- Has HOA: Yes
- HOA fee: $836 semi-annually
- HOA name: DIAMOND ASSOCIATION MANAGEMENT & CONSULTING
Location
- Region: San Antonio
Financial & listing details
- Tax assessed value: $733,820
- Annual tax amount: $17,235
- Date on market: 3/21/2025
- Cumulative days on market: 111 days
- Listing terms: Conventional,VA Loan,Cash
- Road surface type: Paved
Price history
| Date | Event | Price |
|---|---|---|
| 7/25/2025 | Sold | -- |
Source:  LERA MLS #1851791 Report a problem LERA MLS #1851791 Report a problem | ||
| 7/10/2025 | Pending sale | $825,500$257/sqft |
Source: LERA MLS #1851791 Report a problem | ||
| 7/1/2025 | Contingent | $825,500$257/sqft |
Source: LERA MLS #1851791 Report a problem | ||
| 5/24/2025 | Price change | $825,500-2.7%$257/sqft |
Source: LERA MLS #1851791 Report a problem | ||
| 3/21/2025 | Listed for sale | $848,777$264/sqft |
Source: LERA MLS #1851791 Report a problem | ||
Public tax history
| Year | Property taxes | Tax assessment |
|---|---|---|
| 2025 | $16,806 -2.5% | $733,820 -2.5% |
| 2024 | $17,235 -2.6% | $752,710 -2.3% |
| 2023 | $17,691 +4.9% | $770,300 +13.1% |
| 2022 | $16,867 | $681,360 +11.1% |
| 2021 | -- | $613,310 +4.2% |
| 2020 | -- | $588,490 +5.5% |
| 2019 | $14,553 | $557,840 +5.4% |
| 2018 | $14,553 -19.6% | $529,510 -21.6% |
| 2017 | $18,105 +24.9% | $675,420 +25.1% |
| 2016 | $14,500 +10.8% | $539,940 +14.2% |
| 2015 | $13,081 | $473,000 -2.4% |
| 2014 | $13,081 | $484,740 +6.6% |
| 2013 | -- | $454,910 +24.3% |
| 2012 | -- | $366,060 +301.4% |
| 2011 | -- | $91,200 +107.8% |
| 2010 | -- | $43,890 |
Find assessor info on the county website
Neighborhood: Friedrich Wilderness Park
Nearby homes
- $825,5003 bd3 ba3k sqft7110 Cresta Bulivar, San Antonio, TX 78256Off Market

- $934,6004 bd4 ba3.7k sqft7118 Cresta Bulivar, San Antonio, TX 78256Off Market
- $853,5004 bd4 ba3.3k sqft7106 Cresta Bulivar, San Antonio, TX 78256Off Market
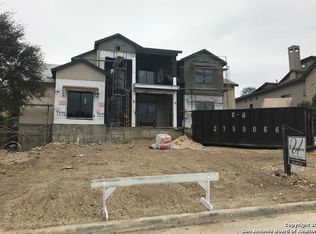
- $244,6000.48 Acres7122 Cresta Bulivar, San Antonio, TX 78256Off Market

- $1,069,0005 bd5 ba4.4k sqft7151 Bella Gdn, San Antonio, TX 78256Off Market
- $1,248,7003 bd2 ba4.5k sqft7159 Bella Gdn, San Antonio, TX 78256Off Market
- $749,6004 bd4 ba3.2k sqft7111 Cresta Bulivar, San Antonio, TX 78256Off Market
- $213,325-- bd-- ba-- sqftBella Gdn, San antonio, TX 78256Off Market
Nearby schools
GreatSchools rating
- 7/10Ellison Elementary SchoolGrades: PK-5Distance: 0.7 mi
- 8/10Garcia Middle SchoolGrades: 6-8Distance: 3.4 mi
- 8/10Brandeis High SchoolGrades: 9-12Distance: 4.6 mi
Schools provided by the listing agent
- Elementary: Bonnie Ellison
- Middle: Hector Garcia
- High: Louis D Brandeis
- District: Northside
Source: LERA MLS. This data may not be complete. We recommend contacting the local school district to confirm school assignments for this home.
Get a cash offer in 3 minutes
Find out how much your home could sell for in as little as 3 minutes with a no-obligation cash offer.
Estimated market value
$790,600
Get a cash offer in 3 minutes
Find out how much your home could sell for in as little as 3 minutes with a no-obligation cash offer.
Estimated market value
$790,600
- Texas
- Bexar County
- San Antonio
- 78256
- Friedrich Wilderness Park
- 7114 Cresta Bulivar
Nearby cities
Nearby neighborhoods
Nearby zip codes
Other San Antonio Topics
