Skip main navigation
Off market
  • $321,500

    7114 E Douglas Ave, Wichita, KS 67206

    2beds
    2baths
    1,767sqft
    SingleFamily
    Built in 1967
    3,049 Square Feet Lot
    $321,500 Zestimate®
    $182/sqft
    $1,846 Estimated rent

    Home value

    $321,500

    $299,000 - $347,000

    $1,846/mo

    Zestimate® history
    Loading
    Loading...

    Owner options

    List your home for rent

    $1,846/mo

    Rent Zestimate®

    Find your next renter with Zillow Rental Manager. Plus, with online applications, you can quickly screen prospective tenants – for free.

    Learn more

    $1,846/mo

    Rent Zestimate®

    Refinance and save

    $2,062/mo

    Est. payment

    Refinancing to a lower rate could help reduce your monthly payments and save thousands over the life of the loan.

    See today's rates

    $2,062/mo

    Est. payment

    Explore your selling options

    Work with a Zillow partner agent

    Leverage their expertise and Zillow's premium Showcase listings to get your home seen by more buyers.

    Get started

    List with your own agent

    Get your home in front of millions of buyers by listing it on Zillow.

    Learn how to do it

    Sell it yourself

    Take full control of how buyers see your home on Zillow by listing For Sale by Owner (FSBO).

    List your home

    What's special

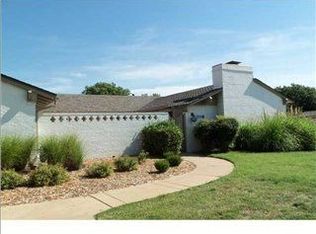
    MAGNIFICENT!!! That's the best word to describe this Condo in Rockwood Development that's just a stone's throw from Towne East Shopping Center and a few miles from the best dining, entertainment and shopping in Northeast Wichita. It's about LOCATION, LOCATION, LOCATION! All appliances stay...even the washer and dryer! This home gets a 10+ on energy efficiency which equates to savings to you! 18 Seer, American Standard heat pump with humidifier and home air filtration system - $18,000 in 2010; SERIOUS windows 9.5R and 11R rated replacement windows for dining and master bedroom picture windows - $4200. The owner has gone overboard on upgrades for this home spending over $100,000 on high-end EVERYTHING! New Roof with extra 6" of insulation and additional 2" of foam insulation over Living Room - $9500; New 6" rain guttering with Gutter Guard - $1875; Solid surface counter-tops for kitchen, 2 bathrooms, dressing room and living room - $7500; DCS commercial grade, gas stove with electric convection oven - $4300; granite floors throughout the majority of this home - $22000 and that's just to name a few! Brick Fence. 2 Courtyards. Second bedroom has it's own private entrance. Curtain rods and curtains are lined and purchased from Restoration hardware. Hidden behind the valance in the living room is a remote-controlled movie screen for movie watching. Company parking is located in either the back or side of homes with entrance through the back courtyard. HOA takes care of: Building exterior painting, roof on the main units (not garage), guttering, outside patio, trees & shrubs, driveway, sidewalks, Patio walls, wood fence, south wall-fence, termite control, exterior insurance, HVAC maintenance checks-twice yearly, trash service, snow removal. The basement gives you someplace to go to seek shelter from severe weather.

    This property is off market, which means it's not currently listed for sale or rent on Zillow. This may be different from what's available on other websites or public sources.

    Facts & features

    Interior

    Bedrooms & bathrooms
    • Bedrooms: 2
    • Bathrooms: 2
    Heating
    • Forced air, Heat pump, Electric
    Cooling
    • Central, Other
    Appliances
    • Included: Dishwasher, Dryer, Garbage disposal, Microwave, Range / Oven, Refrigerator, Washer
    Features
    • Basement: Finished
    • Has fireplace: Yes
    Interior area
    • Total interior livable area: 1,767 sqft

    Property

    Parking
    • Total spaces: 2
    • Parking features: Garage - Attached
    Features
    • Exterior features: Stone, Brick
    Lot
    • Size: 3,049 sqft
    Details
    • Parcel number: 087114190130302100

    Construction

    Type & style
    • Home type: SingleFamily
    Materials
    • Other
    • Foundation: Other
    • Roof: Other
    Condition
    • Year built: 1967

    Community & neighborhood

    Location
    • Region: Wichita

    HOA & financial

    HOA
    • Has HOA: Yes
    • HOA fee: $19 monthly

    Price history

    DateEventPrice
    6/28/2013Sold--
    Source: SCKMLS as distributed by MLS GRID #349988 Report a problem
    3/28/2013Listed for sale$195,000$110/sqft
    Source: Coldwell Banker Plaza Real Estate #349988 Report a problem

    Public tax history

    YearProperty taxesTax assessment
    2025$4,039 +4.7%$37,295 +6%
    2024$3,857 +8.8%$35,179 +9.4%
    2023$3,544 +12.8%$32,143
    2022$3,143 +1.4%--
    2021$3,099 --
    2020-- $27,014 +4%
    2019-- $25,979 +9.1%
    2018-- $23,802
    2017-- --
    2016-- --
    2015-- --
    2014-- --
    2013-- --
    2012-- --
    2011-- $17,664 +0.3%
    2008-- $17,607 +3%
    2007-- $17,089
    2006-- $17,089
    2005-- $17,089
    2004-- $17,089
    2003-- $17,089 +9%
    2002-- $15,675
    2000-- $15,675

    Find assessor info on the county website

    Neighborhood: 67206

    Nearby schools

    GreatSchools rating
    Schools provided by the listing agent
    • Elementary: Price-Harris
    • Middle: Coleman
    • High: Southeast

    Source: The MLS. This data may not be complete. We recommend contacting the local school district to confirm school assignments for this home.

    Get pre-qualified for a loan
    At Zillow Home Loans, we can pre-qualify you in as little as 5 minutes with no impact to your credit score.

    An equal housing lender. NMLS #10287.

    Sell for more on Zillow
    Get a Zillow Showcase℠ listing at no additional cost and you could sell for .
    $321,500
    2% more
    +$6,430
    With Zillow Showcase(estimated)
    $327,930