Skip main navigation
Closed
  • Price Unknown

    7114 Edgewater Dr, Mandeville, LA 70471

    4beds
    3,031sqft
    Single Family Residence
    Built in 1994
    0.34 Acres Lot
    $538,900 Zestimate®
    $--/sqft
    $3,227 Estimated rent

    Home value

    $538,900

    $512,000 - $571,000

    $3,227/mo

    Zestimate® history
    Loading
    Loading...

    Owner options

    List your home for rent

    $3,227/mo

    Rent Zestimate®

    Find your next renter with Zillow Rental Manager. Plus, with online applications, you can quickly screen prospective tenants – for free.

    Learn more

    $3,227/mo

    Rent Zestimate®

    Refinance and save

    $60/mo

    Est. payment

    Refinancing to a lower rate could help reduce your monthly payments and save thousands over the life of the loan.

    See today's rates

    $60/mo

    Est. payment

    Explore your selling options

    Work with a Zillow partner agent

    Leverage their expertise and Zillow's premium Showcase listings to get your home seen by more buyers.

    Get started

    List with your own agent

    Get your home in front of millions of buyers by listing it on Zillow.

    Learn how to do it

    Sell it yourself

    Take full control of how buyers see your home on Zillow by listing For Sale by Owner (FSBO).

    List your home

    What's special

    Tennis courtsSized bedroomsImpeccable street featuresMature landscapingSingle-story french country-style homeSprawling lot
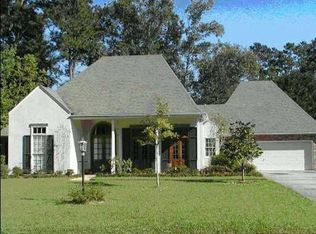
    This beautiful SINGLE-STORY French Country-style home nestled in the sought-after Meadowbrook subdivision is priced to sell! Inside you will discover four generously sized bedrooms, offering ample space for comfortable living. One of these bedrooms, conveniently located off the kitchen, features its own private bath, making it perfect for use as a guest suite or for extended family members. The primary bedroom comes complete with a beautifully updated en-suite bathroom. Storage is abundant throughout the home, ensuring all your belongings find their place effortlessly. And, for those who appreciate space for their vehicles and hobbies, the expansive 584 ft. garage provides the ideal solution. Set on a sprawling lot, this home boasts mature landscaping with impeccable street features like subsurface drainage, and curbs to enhance the overall aesthetic. This property truly combines elegance, practicality, and a serene ambiance. Club includes pool, tennis courts, playground, and security! Minutes to Causeway bridge. Easy access to all amenities(shopping, grocery, lakefront) SELLER OFFERING $15,000 in CLOSING COSTS to buyer.

    Zillow last checked:

    Listing updated:

    Listed by:

    Joette Mayeux 504-616-8997,

    REMAX ALLIANCE

    Bought with:

    NON MEMBER

    NON-MLS MEMBER

    Source: GSREIN,MLS#: 2424423MLS Logo

    Facts & features

    Interior

    Bedrooms & bathrooms
    • Bedrooms: 4
    • Bathrooms: 3
    • Full bathrooms: 3
    Primary bedroom
    • Description: Flooring: Carpet
    • Level: Lower
    • Dimensions: 15.5000 x 15.5000
    Bedroom
    • Description: Flooring: Carpet
    • Level: Lower
    • Dimensions: 12.5000 x 11.5000
    Bedroom
    • Description: Flooring: Carpet
    • Level: Lower
    • Dimensions: 12.5000 x 11.5000
    Bedroom
    • Description: Flooring: Carpet
    • Level: Lower
    • Dimensions: 12.5000 x 11.5000
    Primary bathroom
    • Level: Lower
    • Dimensions: 15.5000 x 13.5000
    Breakfast room nook
    • Description: Flooring: Tile
    • Level: Lower
    • Dimensions: 15.5000 x 11.5000
    Dining room
    • Description: Flooring: Wood
    • Level: Lower
    • Dimensions: 15.5000 x 12.0000
    Foyer
    • Description: Flooring: Tile
    • Level: Lower
    • Dimensions: 10.0000 x 6.5000
    Kitchen
    • Description: Flooring: Tile
    • Level: Lower
    • Dimensions: 18.0000 x 12.5000
    Living room
    • Description: Flooring: Wood
    • Level: Lower
    • Dimensions: 21.5000 x 16.5000
    Study
    • Description: Flooring: Wood
    • Level: Lower
    • Dimensions: 13.5000 x 12.0000
    Heating
    • Central, Multiple Heating Units
    Cooling
    • Central Air, 2 Units
    Appliances
    • Included: Dishwasher, Microwave, Oven, Range
    Features
    • Attic, Ceiling Fan(s), Granite Counters, Pantry, Pull Down Attic Stairs
    • Attic: Pull Down Stairs
    • Has fireplace: Yes
    • Fireplace features: Gas, Wood Burning
    Interior area
    • Total structure area: 3,748
    • Total interior livable area: 3,031 sqft

    Property

    Parking
    • Parking features: Two Spaces, Garage Door Opener
    • Has garage: Yes
    Features
    • Levels: One
    • Stories: 1
    • Patio & porch: Concrete, Other
    • Exterior features: Fence
    • Pool features: Community
    Lot
    • Size: 0.34 Acres
    • Dimensions: 100 x 150
    • Features: Outside City Limits, Rectangular Lot
    Details
    • Parcel number: 48762
    • Special conditions: None

    Construction

    Type & style
    • Home type: SingleFamily
    • Architectural style: French Provincial
    • Property subtype: Single Family Residence
    Materials
    • Brick, Vinyl Siding
    • Foundation: Slab
    • Roof: Asphalt,Shingle
    Condition
    • Very Good Condition,Resale
    • New construction: No
    • Year built: 1994

    Utilities & green energy

    • Sewer: Public Sewer
    • Water: Public

    Community & neighborhood

    Security
    • Security features: Smoke Detector(s)
    Community
    • Community features: Common Grounds/Area, Pool
    Location
    • Region: Mandeville
    • Subdivision: Meadowbrook

    HOA & financial

    HOA
    • Has HOA: Yes
    • HOA fee: $60 monthly
    • Association name: Meadowbrook Hoa

    Price history

    DateEventPrice
    3/8/2024Sold--
    Source: GSREIN #2424423 Report a problem
    2/3/2024Pending sale$500,000$165/sqft
    Source: RE/MAX of Louisiana #2424423 Report a problem
    2/2/2024Contingent$500,000$165/sqft
    Source: GSREIN #2424423 Report a problem
    12/28/2023Listed for sale$500,000$165/sqft
    Source: GSREIN #2424423 Report a problem
    12/12/2023Pending sale$500,000$165/sqft
    Source: RE/MAX of Louisiana #2424423 Report a problem
    12/12/2023Contingent$500,000$165/sqft
    Source: GSREIN #2424423 Report a problem
    11/24/2023Price change$500,000-2.9%$165/sqft
    Source: GSREIN #2415804 Report a problem
    9/29/2023Listed for sale$515,000$170/sqft
    Source: GSREIN #2415804 Report a problem

    Public tax history

    YearProperty taxesTax assessment
    2025$4,799 +21.6%$43,419 +16.7%
    2024$3,946 +7.6%$37,212 +11.8%
    2023$3,666 $33,275
    2022$3,666 +0.2%$33,275
    2021$3,660 +0.1%$33,275
    2020$3,656 +3.8%$33,275 +6%
    2019$3,524 -0.1%$31,383
    2018$3,529 -23.3%$31,383
    2017$4,599 +28.3%$31,383
    2016$3,586 $31,383 +8.6%
    2015$3,586 +8%$28,900
    2014$3,321 +1%$28,900
    2013$3,288 -8.6%$28,900 -5.7%
    2011$3,598 +0.4%$30,634
    2010$3,585 $30,634

    Find assessor info on the county website

    Neighborhood: 70471

    Nearby schools

    GreatSchools rating
    Schools provided by the listing agent
    • Elementary: stpsb.org

    Source: GSREIN. This data may not be complete. We recommend contacting the local school district to confirm school assignments for this home.

    Get a cash offer in 3 minutes
    Find out how much your home could sell for in as little as 3 minutes with a no-obligation cash offer.
    Estimated market value
    $538,900
    Get a cash offer in 3 minutes
    Find out how much your home could sell for in as little as 3 minutes with a no-obligation cash offer.
    Estimated market value
    $538,900