Skip main navigation
Sold for $560,000
  • $560,000

    7114 Emerald Ct, Middletown, MD 21769

    6beds
    3,424sqft
    Single Family Residence
    Built in 1975
    0.43 Acres Lot
    $555,500 Zestimate®
    $164/sqft
    $4,296 Estimated rent

    Home value

    $555,500

    $517,000 - $600,000

    $4,296/mo

    Zestimate® history
    Loading
    Loading...

    Owner options

    List your home for rent

    $4,296/mo

    Rent Zestimate®

    Find your next renter with Zillow Rental Manager. Plus, with online applications, you can quickly screen prospective tenants – for free.

    Learn more

    $4,296/mo

    Rent Zestimate®

    Refinance and save

    $3,443/mo

    Est. payment

    Refinancing to a lower rate could help reduce your monthly payments and save thousands over the life of the loan.

    See today's rates

    $3,443/mo

    Est. payment

    Explore your selling options

    Work with a Zillow partner agent

    Leverage their expertise and Zillow's premium Showcase listings to get your home seen by more buyers.

    Get started

    List with your own agent

    Get your home in front of millions of buyers by listing it on Zillow.

    Learn how to do it

    Sell it yourself

    Take full control of how buyers see your home on Zillow by listing For Sale by Owner (FSBO).

    List your home

    What's special

    Guest roomBuilt in barIn-law suitePrivate in-law suiteGame roomBeautiful mountain viewsOpen foyer
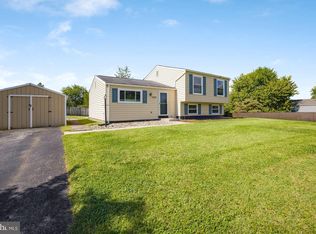
    Located in Beautiful Middletown MD, The home of Blue Ribbon Schools and Historical Civil War Roots hosts this HUGE Classic Bi-Level home offering 6.....YES..6 Generous Size Bedrooms and a Private In-Law Suite. Middletown Valley known for that Sweet Country feel and those Beautiful Mountain Views is the Perfect location to Start Your Home Journey. Begin by walking into the Open Foyer and you Will see this Home is Like No other. The main level is Spacious and offers Max Sunlight with Easy Access to the Kitchen which has Granite Countertops, New Stainless Steel Appliances and New flooring. Slide Open the Door off the Kitchen and Enjoy your Meals or Parties on the NEW Trex Deck built in 2020! Gaze out into the Fully Fenced in Backyard or make use of the additional Paved Patio for All Your Grilling and Back Yard Parties. The Main level has 3 Bedrooms with 1 Full Bath. Just a short walk down the hall leads you to the Immense Great Room/ Family Room with Beautiful Hardwood floors and Floor to Ceiling Windows. Strategically located off the Great Room is the Primary Bedroom with Hardwood floors and Attached Master Bath adding yet another Full Bath. Don't Forget there is an Additional Guest Room with Connecting Private Upgraded 3rd Full Bath on this level too! Take a few steps down and you will Walk into the Completely Private In-Law Suite with Separate Kitchen, Stackable Washer/ Dryer and Extra Wide Walk out doors. This In-Law Suite has its own Hot Water Heater, along with a Newer HVAC unit for Energy Efficiency. Still looking for more space ....Then Don't Blink...because located on the other side Lower level of this Home is the Useful Game Room with Built in Bar & Pool table to start your Entertaining Night of Fun. The 6th Bedroom or Den has Even more storage and the 1/2 Bath is also located on this lower level. With Soo many rooms...And Soo Much Space.... This Home has So much to Share and Enjoy! Don't let this Home get away from YOU...Move quick! The Seller has added a New Roof in 2020 and Sharp Professional Landscaping in 2025. Seller is offering a Buyer 1-HW.

    Zillow last checked:

    Listing updated:

    Listed by:

    Sherry Scire 301-573-8302,

    RE/MAX Results

    Bought with:

    Nick Gerhardt, 651867

    Taylor Properties

    Source: Bright MLS,MLS#: MDFR2061434MLS Logo

    Facts & features

    Interior

    Bedrooms & bathrooms
    • Bedrooms: 6
    • Bathrooms: 4
    • Full bathrooms: 3
    • 1/2 bathrooms: 1
    • Main level bathrooms: 1
    • Main level bedrooms: 3
    Primary bedroom
    • Features: Attached Bathroom, Flooring - Wood
    • Level: Upper
    • Area: 272 Square Feet
    • Dimensions: 16 x 17
    Other
    • Features: Flooring - Carpet
    • Level: Lower
    • Area: 168 Square Feet
    • Dimensions: 14 x 12
    Bedroom 2
    • Features: Flooring - Carpet
    • Level: Main
    • Area: 143 Square Feet
    • Dimensions: 13 x 11
    Bedroom 3
    • Features: Flooring - Carpet
    • Level: Main
    • Area: 88 Square Feet
    • Dimensions: 11 x 8
    Bedroom 4
    • Features: Flooring - Carpet
    • Level: Main
    • Area: 88 Square Feet
    • Dimensions: 11 x 8
    Bedroom 5
    • Features: Flooring - Luxury Vinyl Tile, Granite Counters, Bathroom - Walk-In Shower
    • Level: Lower
    • Area: 168 Square Feet
    • Dimensions: 14 x 12
    Primary bathroom
    • Features: Bathroom - Jetted Tub, Bathroom - Tub Shower, Flooring - Ceramic Tile
    • Level: Upper
    • Area: 72 Square Feet
    • Dimensions: 6 x 12
    Bathroom 2
    • Features: Flooring - Luxury Vinyl Tile
    • Level: Main
    • Area: 35 Square Feet
    • Dimensions: 7 x 5
    Bathroom 3
    • Level: Lower
    • Area: 72 Square Feet
    • Dimensions: 12 x 6
    Game room
    • Features: Flooring - Luxury Vinyl Plank, Wood Stove
    • Level: Lower
    • Area: 425 Square Feet
    • Dimensions: 17 x 25
    Great room
    • Features: Flooring - Carpet
    • Level: Upper
    • Area: 529 Square Feet
    • Dimensions: 23 x 23
    Other
    • Features: Flooring - Luxury Vinyl Plank
    • Level: Lower
    • Area: 506 Square Feet
    • Dimensions: 23 x 22
    Kitchen
    • Features: Granite Counters, Flooring - Luxury Vinyl Plank
    • Level: Main
    • Area: 221 Square Feet
    • Dimensions: 13 x 17
    Kitchen
    • Features: Flooring - Luxury Vinyl Plank, Eat-in Kitchen, Granite Counters
    • Level: Lower
    • Area: 132 Square Feet
    • Dimensions: 12 x 11
    Living room
    • Features: Flooring - Luxury Vinyl Plank, Living/Dining Room Combo
    • Level: Main
    • Area: 210 Square Feet
    • Dimensions: 14 x 15
    Other
    • Level: Lower
    • Area: 20 Square Feet
    • Dimensions: 5 x 4
    Heating
    • Heat Pump, Electric, Wood
    Cooling
    • Central Air, Electric
    Appliances
    • Included: Microwave, Dishwasher, Disposal, Dryer, Exhaust Fan, Ice Maker, Washer/Dryer Stacked, Stainless Steel Appliance(s), Refrigerator, Electric Water Heater, Water Heater
    • Laundry: Lower Level
    Features
    • 2nd Kitchen, Bar, Bathroom - Stall Shower, Bathroom - Walk-In Shower, Ceiling Fan(s), Combination Dining/Living, Crown Molding, Entry Level Bedroom, Family Room Off Kitchen, Primary Bath(s), Dry Wall
    • Flooring: Wood, Vinyl, Ceramic Tile, Carpet
    • Doors: Sliding Glass, Storm Door(s)
    • Windows: Window Treatments
    • Basement: Connecting Stairway,Full,Finished,Heated,Interior Entry
    • Number of fireplaces: 1
    • Fireplace features: Wood Burning, Wood Burning Stove
    Interior area
    • Total structure area: 3,424
    • Total interior livable area: 3,424 sqft
    • Finished area above ground: 2,724
    • Finished area below ground: 700

    Property

    Parking
    • Total spaces: 4
    • Parking features: Driveway, Private
    • Uncovered spaces: 4
    Accessibility
    • Accessibility features: Accessible Doors
    Features
    • Levels: Bi-Level,Three and One Half
    • Stories: 3
    • Patio & porch: Deck, Patio, Porch
    • Pool features: None
    • Spa features: Bath
    • Fencing: Full,Back Yard
    • Has view: Yes
    • View description: Mountain(s)
    Lot
    • Size: 0.43 Acres
    • Features: Corner Lot, Front Yard, Level, Landscaped, Private, Rear Yard, SideYard(s)
    Details
    • Additional structures: Above Grade, Below Grade
    • Parcel number: 1103128105
    • Zoning: R RESIDENTIAL
    • Special conditions: Standard

    Construction

    Type & style
    • Home type: SingleFamily
    • Property subtype: Single Family Residence
    Materials
    • Frame
    • Foundation: Block
    • Roof: Composition
    Condition
    • Very Good
    • New construction: No
    • Year built: 1975

    Utilities & green energy

    • Electric: 200+ Amp Service
    • Sewer: Public Sewer
    • Water: Public
    • Utilities for property: Cable Connected, Electricity Available

    Community & neighborhood

    Location
    • Region: Middletown
    • Subdivision: Fountaindale South

    Other

    Other facts
    • Listing agreement: Exclusive Right To Sell
    • Listing terms: FHA,USDA Loan,VA Loan,Conventional,Cash
    • Ownership: Fee Simple

    Price history

    DateEventPrice
    5/5/2025Sold$560,000-0.9%$164/sqft
    Source: Bright MLS #MDFR2061434 Report a problem
    4/29/2025Pending sale$565,000$165/sqft
    Source: Bright MLS #MDFR2061434 Report a problem
    4/21/2025Contingent$565,000$165/sqft
    Source: Bright MLS #MDFR2061434 Report a problem
    4/12/2025Price change$565,000-1.7%$165/sqft
    Source: Bright MLS #MDFR2061434 Report a problem
    4/1/2025Listed for sale$575,000+74.2%$168/sqft
    Source: Bright MLS #MDFR2061434 Report a problem
    9/8/2016Sold$330,000-2.9%$96/sqft
    Source: Public Record Report a problem
    7/2/2016Pending sale$339,800$99/sqft
    Source: RE/MAX Results #FR9658167 Report a problem
    6/17/2016Price change$339,8000%$99/sqft
    Source: RE/MAX Results #FR9658167 Report a problem
    6/13/2016Price change$339,900-2.9%$99/sqft
    Source: RE/MAX Results #FR9658167 Report a problem
    5/23/2016Price change$349,900-2.8%$102/sqft
    Source: RE/MAX Results #FR9658167 Report a problem
    5/17/2016Price change$359,900+0%$105/sqft
    Source: RE/MAX Results #FR9658167 Report a problem
    5/15/2016Listed for sale$359,800+112.9%$105/sqft
    Source: RE/MAX Results #FR9658167 Report a problem
    9/12/2001Sold$169,000$49/sqft
    Source: Public Record Report a problem

    Public tax history

    YearProperty taxesTax assessment
    2025$6,022 +13.8%$485,567 +12.2%
    2024$5,289 +18.7%$432,833 +13.9%
    2023$4,455 +3.6%$380,100
    2022$4,300 +3.7%$380,100 +7.5%
    2021$4,145 +3.9%$353,633
    2020$3,989 +0.9%--
    2019$3,955 +0.9%$340,400 +1.8%
    2018$3,921 +0.9%$334,533 +0.9%
    2017$3,886 -9.8%$331,600 +4.6%
    2016$4,310 $317,067 +4.8%
    2015$4,310 $302,533 +5%
    2014$4,310 $288,000
    2013-- $288,000
    2012-- $288,000 -20.5%
    2011-- $362,300 0%
    2010-- $362,480
    2009-- $362,480 -10.2%
    2008-- $403,810 +14.3%
    2007-- $353,166 +86.9%
    2006-- $188,956 +23.9%
    2005-- $152,510 +6.6%
    2004-- $143,036 +7.1%
    2003-- $133,563 +7.6%
    2002-- $124,090 +0.8%
    2001-- $123,152

    Find assessor info on the county website

    Neighborhood: 21769

    Nearby schools

    GreatSchools rating
    Schools provided by the listing agent
    • District: Frederick County Public Schools

    Source: Bright MLS. This data may not be complete. We recommend contacting the local school district to confirm school assignments for this home.

    Get a cash offer in 3 minutes
    Find out how much your home could sell for in as little as 3 minutes with a no-obligation cash offer.
    Estimated market value
    $555,500
    Get a cash offer in 3 minutes
    Find out how much your home could sell for in as little as 3 minutes with a no-obligation cash offer.
    Estimated market value
    $555,500