Skip main navigation
Off market
  • $378,200

    7114 Fisk Dr #91, Leland, NC 28451

    2beds
    1,816sqft
    Townhouse
    Built in 2025
    -- sqft lot
    $378,200 Zestimate®
    $208/sqft
    $2,191 Estimated rent

    Home value

    $378,200

    $352,000 - $408,000

    $2,191/mo

    Zestimate® history
    Loading
    Loading...

    Owner options

    List your home for rent

    $2,191/mo

    Rent Zestimate®

    Find your next renter with Zillow Rental Manager. Plus, with online applications, you can quickly screen prospective tenants – for free.

    Learn more

    $2,191/mo

    Rent Zestimate®

    Refinance and save

    $2,244/mo

    Est. payment

    Refinancing to a lower rate could help reduce your monthly payments and save thousands over the life of the loan.

    See today's rates

    $2,244/mo

    Est. payment

    Explore your selling options

    Work with a Zillow partner agent

    Leverage their expertise and Zillow's premium Showcase listings to get your home seen by more buyers.

    Get started

    List with your own agent

    Get your home in front of millions of buyers by listing it on Zillow.

    Learn how to do it

    Sell it yourself

    Take full control of how buyers see your home on Zillow by listing For Sale by Owner (FSBO).

    List your home

    What's special

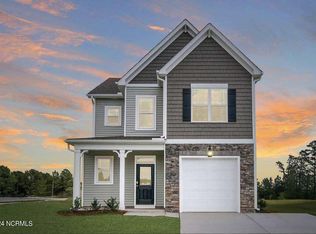
    Welcome to The Gardner - a beautifully designed home offering comfort, functionality, and a touch of coastal elegance. This home thoughtfully features luxury vinyl plank throughout, and upon entry, you will be greeted by a foyer that leads into a breakfast nook and kitchen comboperfect for relaxation or entertaining guests. The kitchen boasts ample counter space and a kitchen island that doubles as a prep area or additional seating, ideal for culinary creations and gathering with friends and family. The spacious living room flows seamlessly from the kitchen area. The living room opens onto a large patio where you can enjoy the fresh coastal air ready for relaxation and play. The laminate tread staircase leads to the second floor, where you'll find 3 spacious bedrooms. The primary bedroom is a true retreat, featuring two walk-in closets for plenty of storage, an attached bathroom complete with a dual vanity and a walk-in shower. [Gardner] Limited-Time Holiday Incentive Package: Contracts signed by 11/30/24 are eligible for a trim package upgrade, a fully sodded yard, and a white vinyl fence!! Call for additional incentives and HOT holiday deals today.

    This property is off market, which means it's not currently listed for sale or rent on Zillow. This may be different from what's available on other websites or public sources.

    Zillow last checked:

    Listing updated:

    Source: McKee HomesMLS Logo

    Facts & features

    Interior

    Bedrooms & bathrooms
    • Bedrooms: 2
    • Bathrooms: 3
    • Full bathrooms: 2
    • 1/2 bathrooms: 1
    Rooms
    • Room types: [{"RoomType":"Walk-in Closets"}]
    Heating
    • Electric, Heat Pump
    Cooling
    • Central Air
    Features
    • Walk-In Closet(s)
    Interior area
    • Total interior livable area: 1,816 sqft

    Property

    Parking
    • Total spaces: 1
    • Parking features: Garage
    • Garage spaces: 1

    Construction

    Type & style
    • Home type: Townhouse
    • Property subtype: Townhouse
    Condition
    • New Construction
    • New construction: Yes
    • Year built: 2025
    Details
    • Builder name: McKee Homes

    Community & HOA

    Community
    • Subdivision: Coastal Haven
    Location
    • Region: Leland

    Financial & listing details

    • Price per square foot: $208/sqft
    • Date on market: 11/21/2024

    Price history

    DateEventPrice
    11/21/2025Listing removed$299,990$165/sqft
    Source: Hive MLS #100476672 Report a problem
    1/17/2025Price change$299,990-1%$165/sqft
    Source: Hive MLS #100476672 Report a problem
    12/18/2024Listed for sale$303,029$167/sqft
    Source: Hive MLS #100476672 Report a problem

    Public tax history

    Tax history is unavailable.

    Neighborhood: 28451

    Nearby schools

    GreatSchools rating
    Schools provided by the MLS
    • Elementary: Lincoln Elementary School
    • Middle: Town Creek Middle School
    • High: North Brunswick High School

    Source: McKee Homes. This data may not be complete. We recommend contacting the local school district to confirm school assignments for this home.

    Get a cash offer in 3 minutes
    Find out how much your home could sell for in as little as 3 minutes with a no-obligation cash offer.
    Estimated market value
    $378,200
    Get a cash offer in 3 minutes
    Find out how much your home could sell for in as little as 3 minutes with a no-obligation cash offer.
    Estimated market value
    $378,200