Beautifully Updated Brick Cape Cod On Nearly Half An Acre That Perfectly Blends Timeless Character With Modern Convenience, Situated On A Spacious Lot Just Outside Of Town, And Surrounded By Fields. Inside, You'll Find A Completely Renovated Kitchen Featuring Brand-new Stainless Steel Appliances, Quartz Countertops, And Ample Cabinetry Ideal For Any Home Chef. The First-floor Laundry Room Doubles As A Functional Workspace, Complete With Built-in Desk And Quartz Tops. The Home Boasts New Flooring Throughout, With Original Hardwoods Preserved Under Portions Of The Main Level For Those Who Appreciate Classic Charm. The Main-floor Primary Bedroom Includes A Generous Walk-in Closet, While The Finished Attic Provides A Versatile Third Bedroom And Additional Loft/flex Area. Brand-new Roof, Water Heater, Sump Pump. The Large Open Basement Is Ready For Storage Or Future Finishing. With Its Modern Upgrades, Thoughtful Layout, And Serene Setting, This Property Is Ready To Welcome You Home.
Sold for $255,000
$255,000
7114 Hayes Ave, Sandusky, OH 44870
2beds
1,998sqft
Single Family Residence
Built in 1956
0.53 Acres Lot
$271,200 Zestimate®
$128/sqft
$1,443 Estimated rent
Home value
$271,200
Estimated sales range
Not available
$1,443/mo
Zestimate® history
Owner options
List your home for rent
$1,443/mo
Rent Zestimate®
Find your next renter with Zillow Rental Manager. Plus, with online applications, you can quickly screen prospective tenants – for free.
$1,443/mo
Rent Zestimate®
Refinance and save
$1,742/mo
Est. payment
Refinancing to a lower rate could help reduce your monthly payments and save thousands over the life of the loan.
$1,742/mo
Est. payment
Explore your selling options
Work with a Zillow partner agent
Leverage their expertise and Zillow's premium Showcase listings to get your home seen by more buyers.
Get startedList with your own agent
Get your home in front of millions of buyers by listing it on Zillow.
Learn how to do itSell it yourself
Take full control of how buyers see your home on Zillow by listing For Sale by Owner (FSBO).
List your homeWhat's special
Zillow last checked:
Listing updated:
Listed by:
Ross M. Boesch 419-656-9404 ross@morganrealtygroup.com,
Weichert, Realtors-Morgan Real
Bought with:
Kerri Hensel, 2022004989
Simply Better Realty, LLC
Source: Firelands MLS,MLS#: 20253302Originating MLS: Firelands MLS
Facts & features
Interior
Bedrooms & bathrooms
- Bedrooms: 2
- Bathrooms: 1
- Full bathrooms: 1
Rooms
- Room types: Sun Room
Primary bedroom
- Level: Main
- Area: 154
- Dimensions: 14 x 11
Bedroom 2
- Level: Main
- Area: 168
- Dimensions: 14 x 12
Bedroom 3
- Level: Second
- Area: 140
- Dimensions: 14 x 10
Bedroom 4
- Area: 0
- Dimensions: 0 x 0
Bedroom 5
- Area: 0
- Dimensions: 0 x 0
Bathroom
- Level: Main
Dining room
- Level: Main
- Area: 60
- Dimensions: 12 x 5
Family room
- Area: 0
- Dimensions: 0 x 0
Kitchen
- Level: Main
- Area: 108
- Dimensions: 12 x 9
Living room
- Level: Main
- Area: 300
- Dimensions: 20 x 15
Heating
- Electric, Heat Pump
Cooling
- Central Air
Appliances
- Included: Dishwasher, Disposal, Range
- Laundry: Laundry Room
Features
- Ceiling Fan(s)
- Basement: Sump Pump,Full
Interior area
- Total structure area: 1,998
- Total interior livable area: 1,998 sqft
Property
Parking
- Total spaces: 2
- Parking features: Attached
- Attached garage spaces: 2
Features
- Levels: One
- Stories: 1
Lot
- Size: 0.53 Acres
Details
- Parcel number: 3202497000
- Other equipment: Sump Pump
Construction
Type & style
- Home type: SingleFamily
- Property subtype: Single Family Residence
Materials
- Brick
- Foundation: Basement
- Roof: Asphalt,Brand New
Condition
- Year built: 1956
Utilities & green energy
- Electric: ON
- Sewer: Septic Tank
- Water: Public
Community & HOA
Community
- Subdivision: Beatty Tr Sec 4
Location
- Region: Sandusky
Financial & listing details
- Price per square foot: $128/sqft
- Tax assessed value: $196,810
- Annual tax amount: $2,698
- Price range: $255K - $255K
- Date on market: 8/25/2025
- Date available: 01/01/1800
- Listing terms: Conventional
Price history
| Date | Event | Price |
|---|---|---|
| 10/30/2025 | Sold | $255,000$128/sqft |
Source: Firelands MLS #20253302 Report a problem | ||
| 10/30/2025 | Pending sale | $255,000$128/sqft |
Source: Firelands MLS #20253302 Report a problem | ||
| 9/16/2025 | Contingent | $255,000$128/sqft |
Source: Firelands MLS #20253302 Report a problem | ||
| 9/4/2025 | Listed for sale | $255,000+59.4%$128/sqft |
Source: Firelands MLS #20253302 Report a problem | ||
| 6/23/2025 | Sold | $160,000-1.8%$80/sqft |
Source: Public Record Report a problem | ||
| 7/2/2024 | Listing removed | -- |
Source: Zillow Rentals Report a problem | ||
| 6/26/2024 | Listed for rent | $1,500$1/sqft |
Source: Zillow Rentals Report a problem | ||
| 6/24/2020 | Sold | $162,900$82/sqft |
Source: Public Record Report a problem | ||
| 5/11/2020 | Pending sale | $162,900$82/sqft |
Source: RE/MAX Quality Realty #20201708 Report a problem | ||
| 5/5/2020 | Listed for sale | $162,900$82/sqft |
Source: RE/MAX Quality Realty #20201708 Report a problem | ||
Public tax history
| Year | Property taxes | Tax assessment |
|---|---|---|
| 2025 | $2,154 -20.2% | $68,880 |
| 2024 | $2,699 +2.7% | $68,880 +22.5% |
| 2023 | $2,628 -1.2% | $56,230 |
| 2022 | $2,660 -15.5% | $56,230 |
| 2021 | $3,147 +78.5% | $56,230 +38.7% |
| 2020 | $1,763 -2.8% | $40,530 +0% |
| 2019 | $1,813 +150.7% | $40,520 |
| 2018 | $723 -50.1% | $40,520 +1.1% |
| 2017 | $1,449 +87.1% | $40,090 |
| 2016 | $775 -50.9% | $40,090 |
| 2015 | $1,577 -5.2% | $40,090 -3.3% |
| 2014 | $1,664 +329.8% | $41,460 |
| 2013 | $387 -73.4% | $41,460 |
| 2012 | $1,456 -4.1% | $41,460 -6.4% |
| 2011 | $1,518 +1.5% | $44,300 |
| 2010 | $1,494 +1% | $44,300 |
| 2009 | $1,480 -0.2% | $44,300 |
| 2008 | $1,483 +6.8% | $44,300 |
| 2007 | $1,389 +62% | $44,300 |
| 2006 | $858 +13.8% | $44,300 +22.7% |
| 2005 | $754 -0.5% | $36,090 |
| 2004 | $757 -50.4% | $36,090 |
| 2003 | $1,528 +8.2% | $36,090 +7.5% |
| 2002 | $1,412 | $33,560 |
| 2001 | $1,412 | $33,560 |
| 2000 | $1,412 | $33,560 |
Find assessor info on the county website
Neighborhood: 44870
Nearby homes
- $242,9002 bd1 ba1.4k sqft7103 Hayes Ave, Sandusky, OH 44870Off Market
- $146,1003 bd1 ba2k sqft7302 Hayes Ave, Sandusky, OH 44870Off Market
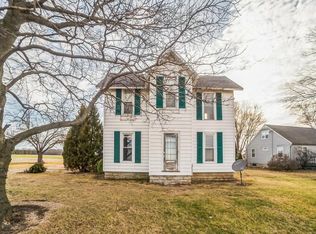
- $3,000-- bd-- ba-- sqft7302 Hayes Ave, Sandusky, OH 44870Off Market
- $258,5003 bd2 ba1.7k sqft7014 Hayes Ave, Sandusky, OH 44870Off Market
- $290,2003 bd2 ba1.6k sqft7308 Hayes Ave, Sandusky, OH 44870Off Market
- $--2 bd1 ba-- sqft1408 Wright Brothers Memorial Hwy #ID1224625P, Sandusky, OH 44870Off Market
- $291,0005 bd3 ba2.2k sqft7010 Hayes Ave, Sandusky, OH 44870Off Market
- $296,7003 bd2 ba1.5k sqft7006 Hayes Ave, Sandusky, OH 44870Off Market
Nearby schools
GreatSchools rating
- NAFurry Elementary SchoolGrades: PK-2Distance: 4.1 mi
- 6/10Briar Middle SchoolGrades: 6-8Distance: 3.8 mi
- 7/10Perkins High SchoolGrades: 9-12Distance: 3.7 mi
Schools provided by the listing agent
- District: Perkins
Source: Firelands MLS. This data may not be complete. We recommend contacting the local school district to confirm school assignments for this home.
Get a cash offer in 3 minutes
Find out how much your home could sell for in as little as 3 minutes with a no-obligation cash offer.
Estimated market value
$271,200
Get a cash offer in 3 minutes
Find out how much your home could sell for in as little as 3 minutes with a no-obligation cash offer.
Estimated market value
$271,200
- Ohio
- Erie County
- Sandusky
- 44870
- 7114 Hayes Ave
